
Save
Ask
Tour
Hide
$299,000
1 Day On Site
47888 W MOELLER RoadMaricopa, AZ 85139
For Sale|Single Family Residence|Active
4
Beds
2
Total Baths
2
Full Baths
1,494
SqFt
$200
/SqFt
2023
Built
Subdivision:
AMARILLO CREEK
County:
Pinal
Call Now: 602-456-1224
Is this the listing for you? We can help make it yours.
602-456-1224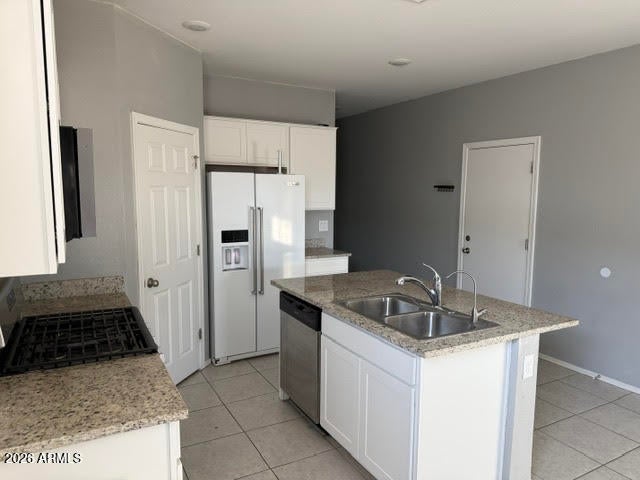
Save
Ask
Tour
Hide
Mortgage Calculator
Monthly Payment (Est.)
Enter an interest rate to see your estimated monthly payment.Calculator powered by Showcase IDX, a Constellation1 Company. Copyright ©2026 Information is deemed reliable but not guaranteed.
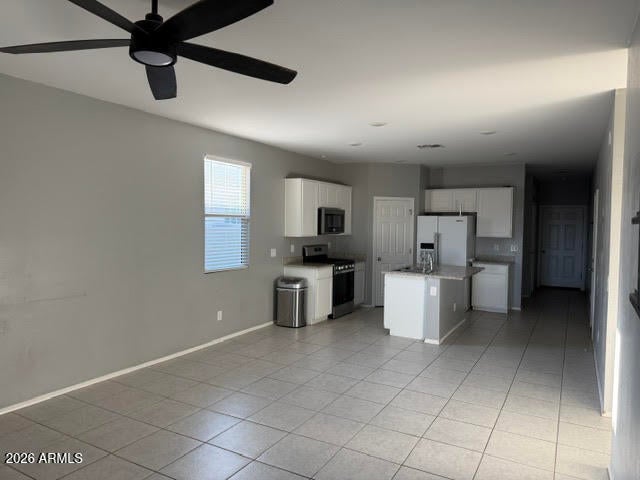
CORNER LOT! Step inside to an inviting open floor plan with 9+ ft ceilings, dual-pane windows, and carpet and tile flooring throughout. The spacious primary suite features a private bath with dual vanities, separate toilet room, and walk-in closet. 3 separate guestrooms can accommodate your family or needed workspace. The kitchen offers granite countertops, a large island, gas range, dishwasher, refrigerator, built in microwave and reverse osmosis system. Close access to a nearby walking path and children's playground. Harrah's Casino and Hotel is just 5 miles away!
Save
Ask
Tour
Hide
Listing Snapshot
Price
$299,000
Days On Site
1 Day
Bedrooms
4
Inside Area (SqFt)
1,494 sqft
Total Baths
2
Full Baths
2
Partial Baths
N/A
Lot Size
0.12 Acres
Year Built
2023
MLS® Number
7084352
Status
Active
Property Tax
$1,433
HOA/Condo/Coop Fees
$100 monthly
Sq Ft Source
Assessor
Friends & Family
Recent Activity
| yesterday | Listing updated with changes from the MLS® | |
| yesterday | Listing first seen on site |
General Features
Acres
0.12
Cross Street
Papago Rd and John Wayne Pkwy
Disclosures
Seller Discl Avail
Garage
Yes
Garage Spaces
2
Land Lease
No
Levels
One
Number Of Stories
1
Property Sub Type
Single Family Residence
Sewer
Private Sewer
Special Circumstances
Short Sale
Style
Other
Interior Features
Appliances
DishwasherDisposalRefrigeratorMicrowaveGas OvenGas Range
Cooling
Central Air
Flooring
CarpetTile
Heating
Electric
Interior
Double VanityEat-in KitchenPantryKitchen IslandGranite CountersHigh Speed InternetHigh Ceilings
Laundry Features
Inside
Window Features
Low Emissivity WindowsDouble Pane Windows
Save
Ask
Tour
Hide
Exterior Features
Construction Details
Stucco
Exterior
Private Yard
Fencing
Block
Lot Features
Corner LotDesert FrontSprinklers In Front
Roof
Tile
Spa Features
None
Windows/Doors
Low Emissivity WindowsDouble Pane Windows
Community Features
Association Fee
$100.0
Association Fee Frequency
Monthly
Community Features
PlaygroundSidewalks
School District
Maricopa Unified School District
Township
05S
Financing Terms Available
CashFHAConventional
Schools
School District
Maricopa Unified School District
Elementary School
Saddleback Elementary School
Middle School
Maricopa Wells Middle School
High School
Maricopa High School
Listing courtesy of The Maricopa Real Estate Company.

All information should be verified by the recipient and none is guaranteed as accurate by ARMLS. Copyright 2026 Arizona Regional Multiple Listing Service, Inc. All rights reserved.
Last checked: 2026-09-25 09:59 PM UTC
All information should be verified by the recipient and none is guaranteed as accurate by ARMLS. Copyright 2026 Arizona Regional Multiple Listing Service, Inc. All rights reserved.
Last checked: 2026-09-25 09:59 PM UTC
Neighborhood & Commute
Source: Walkscore
Save
Ask
Tour
Hide