Save
Ask
Tour
Hide
Share
$849,950
1 Day On Site

36976 N STONEWARE Drive
Queen Creek, AZ 85140

For Sale|Single Family Residence|Active
4
Beds
4
Total Baths
3
Full Baths
1
Partial Bath
2,731
SqFt
$311
/SqFt
2015
Built
Subdivision:
Encanterra CC
County:
Pinal
Call Now: 602-456-1224
Is this the listing for you? We can help make it yours.
602-456-1224
36976 N STONEWARE Drive36976 N STONEWARE Drive36976 N STONEWARE Drive36976 N STONEWARE Drive
Save
Ask
Tour
Hide
Share

Mortgage Calculator

Monthly Payment (Est.)

Enter an interest rate to see your estimated monthly payment.
Calculator powered by Showcase IDX, a Constellation1 Company. Copyright ©2026 Information is deemed reliable but not guaranteed.

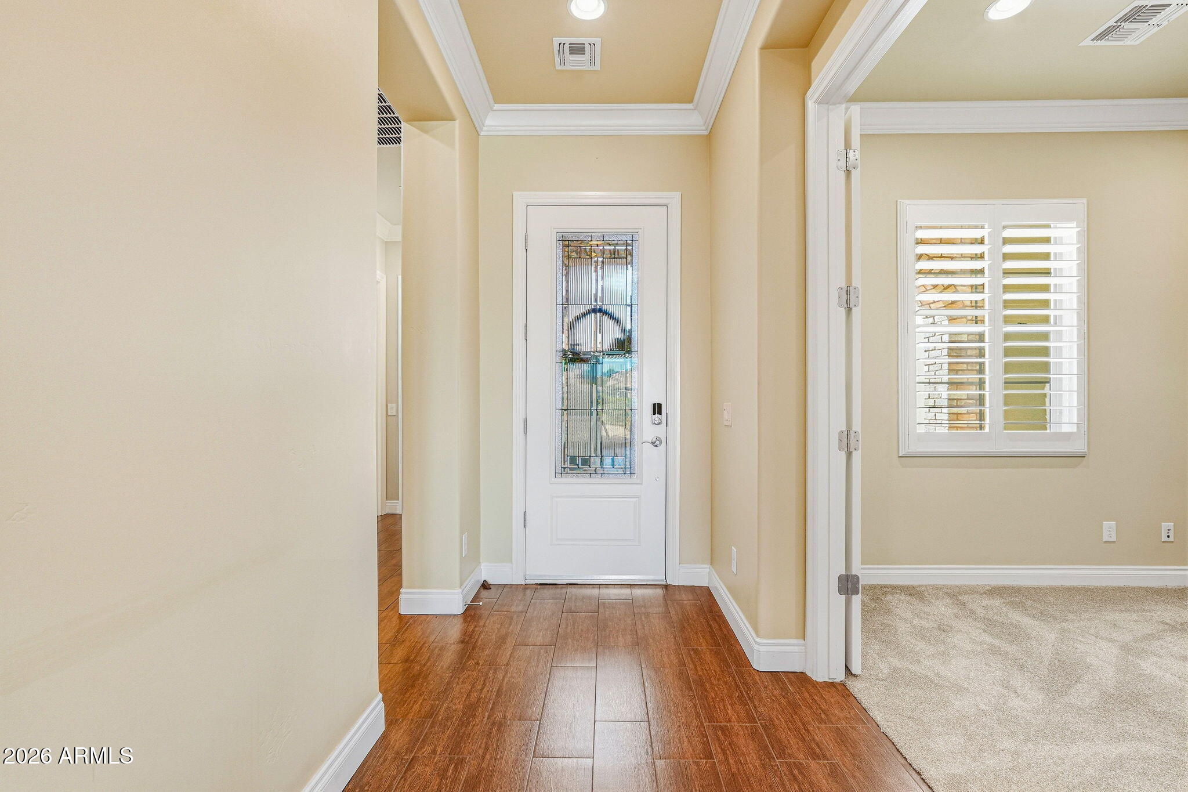
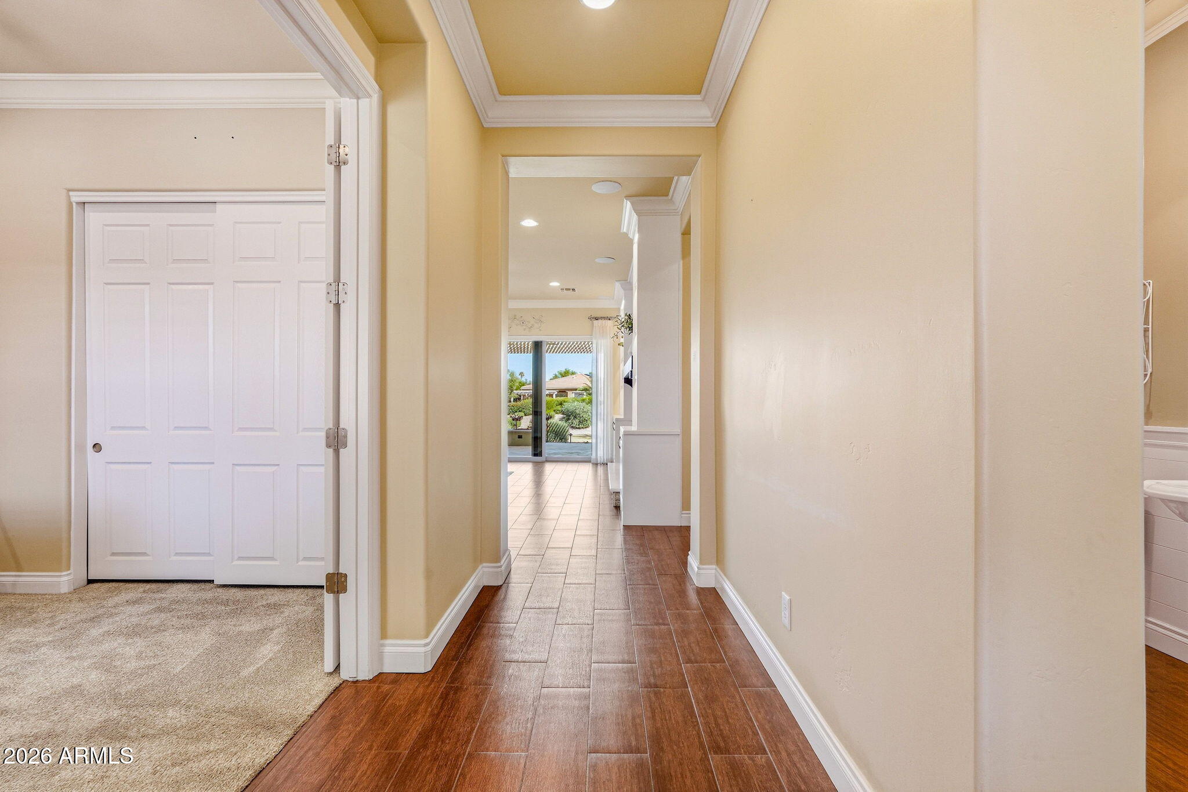
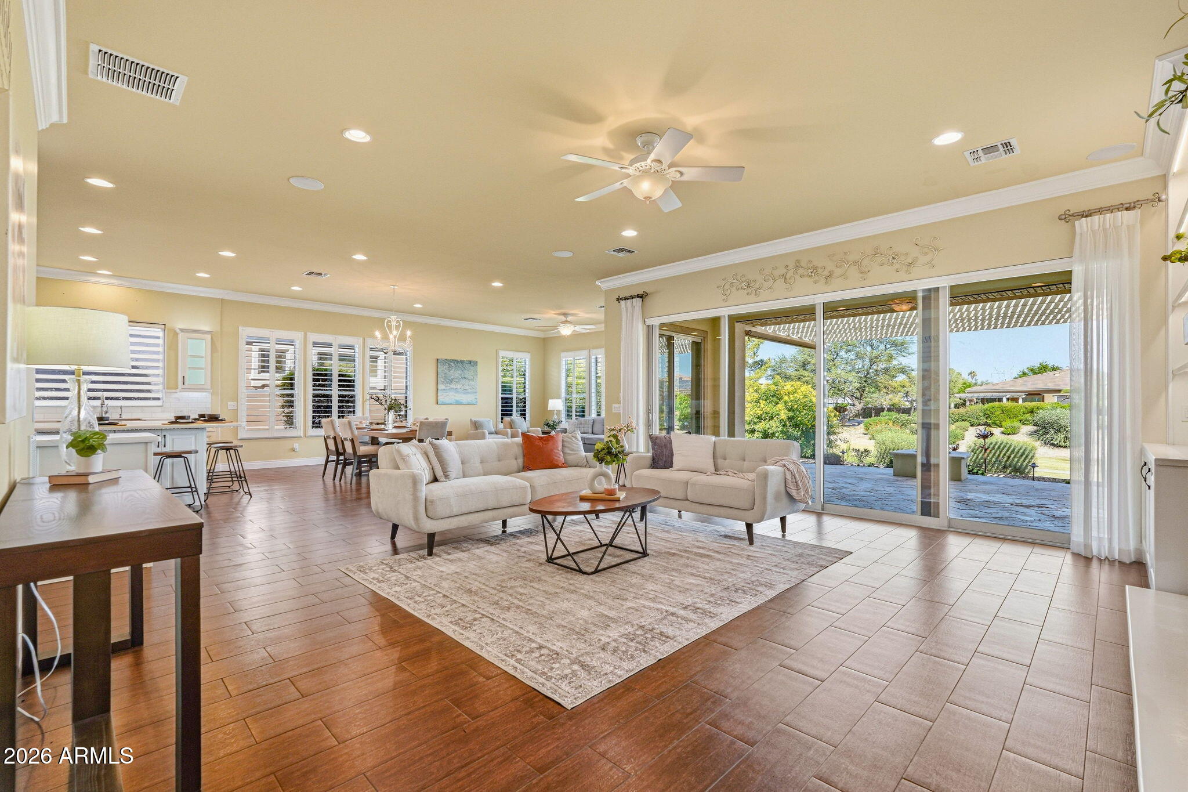
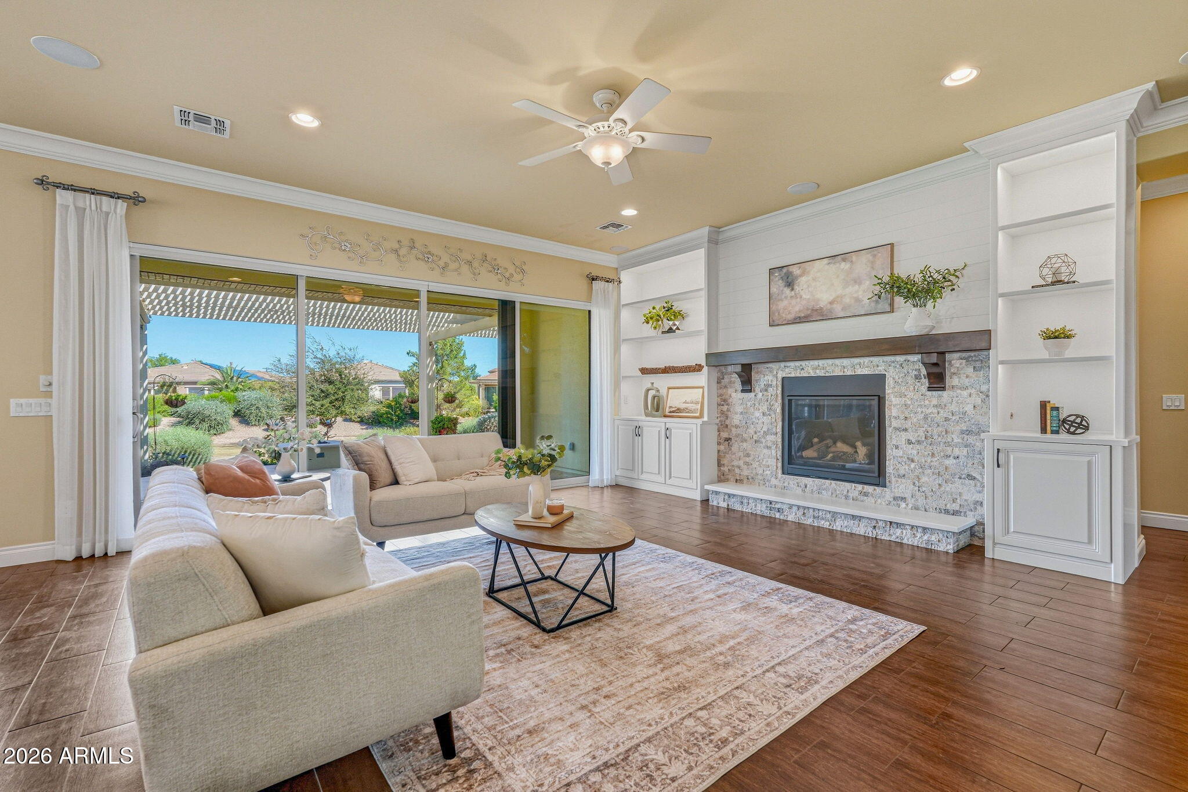
Highly sought-after Alora plan in Encanterra CC. , Ideally set on an expansive open-space greenbelt with walking path and tranquil, golf-course-like views. Designed for elevated living, this home features a 3-car garage, custom living room built-in with stacked stone fireplace, and dramatic multi-panel glass sliders for true indoor/outdoor living. Chef's kitchen showcases a generous quartz island and gourmet appliances. The primary suite is a serene retreat with dual vanities, oversized tiled shower, and soaking tub. Two additional ensuite bedrooms plus a flexible office or 4th bedroom with closet. Resort-style backyard offers a built-in BBQ, large pergola, and sweeping greenbelt views--perfect for entertaining or relaxing! Plenty of room for family and friends, to enjoy The Good Life!

Save
Ask
Tour
Hide
Share
Listing Snapshot
Price 
$849,950
Days On Site 
1 Day
Bedrooms 
4
Inside Area (SqFt) 
2,731 sqft
Total Baths 
4
Full Baths 
3
Partial Baths 
1
Lot Size 
0.16 Acres
Year Built 
2015
MLS® Number 
7087235
Status 
Active
Property Tax 
$5,225
HOA/Condo/Coop Fees 
$524.67 monthly
Sq Ft Source 
Assessor
Friends & Family
Recent Activity
yesterdayListing updated with changes from the MLS®
yesterdayStatus changed to Active
yesterdayListing first seen on site
General Features
Acres 
0.16
Attached Garage 
Yes
Cross Street 
Ganzel/Ironwood
Disclosures 
Seller Discl Avail
Garage 
Yes
Garage Spaces 
3
Land Lease 
No
Levels 
One
Number Of Stories 
1
Parking 
Golf Cart GarageGarage Door OpenerDirect AccessDetached
Parking Spaces 
2
Property Sub Type 
Single Family Residence
Sewer 
Public Sewer
Style 
Santa Barbara/Tuscan
Utilities 
Sewer Connected
Water Source 
Public
Interior Features
Appliances 
DishwasherDisposalRefrigeratorGas CooktopBuilt-In Electric OvenGas RangeWater Softener Owned
Cooling 
Central Air
Fireplace 
Yes
Fireplace Features 
Family RoomGas
Fireplaces 
1
Flooring 
Tile
Heating 
Natural GasForced Air
Interior 
Double VanityEat-in KitchenPantryKitchen IslandHigh Ceilings
Laundry Features 
Inside
Bedroom 2 
Dimensions - 10.22 x 12.06
Bedroom 3 
Dimensions - 11.63 x 10.42
Bedroom 4 
Dimensions - 3.86 x 3.33
Dining Room 
Dimensions - 36.01 x 35.04
Kitchen 
Master Bedroom 
Dimensions - 16.64 x 14.69
Office 
Dimensions - 12.62 x 13.15
Save
Ask
Tour
Hide
Share
Exterior Features
Construction Details 
Stucco
Exterior 
BarbecuePrivate YardBuilt-in Barbecue
Fencing 
None
Lot Features 
Sprinklers In FrontSprinklers In RearDesert BackDesert Front
Patio And Porch 
Patio
Pool Features 
IndoorHeatedFenced
Roof 
Tile
Spa Features 
None
Community Features
Association Fee 
$1574.0
Association Fee Frequency 
Quarterly
Community Features 
GatedGolfTennis Court(s)PlaygroundClubhouseFitness CenterSidewalks
School District 
J O Combs Unified School District
Township 
02S
Financing Terms Available 
CashVA LoanFHAConventional
Schools
School District
J O Combs Unified School District
Elementary School
Ellsworth Elementary School
Middle School
J. O. Combs Middle School
High School
Combs High School
Listing courtesy of SERHANT..

logo

All information should be verified by the recipient and none is guaranteed as accurate by ARMLS. Copyright 2026 Arizona Regional Multiple Listing Service, Inc. All rights reserved.
Last checked: 2026-10-03 10:35 PM UTC

Neighborhood & Commute
Source: Walkscore
Save
Ask
Tour
Hide
Share

Compare listings

Compare