Save
Ask
Tour
Hide
Share
$308,000
New Listing

42026 W LUNAR Street
Maricopa, AZ 85138

For Sale|Single Family Residence|Active
4
Beds
2
Total Baths
2
Full Baths
1,553
SqFt
$198
/SqFt
2017
Built
Subdivision:
SANTA ROSA SPRINGS PARCEL 1
County:
Pinal
Call Now: 602-456-1224
Is this the listing for you? We can help make it yours.
602-456-1224
42026 W LUNAR Street42026 W LUNAR Street42026 W LUNAR Street42026 W LUNAR Street
Save
Ask
Tour
Hide
Share

Mortgage Calculator

Monthly Payment (Est.)

Enter an interest rate to see your estimated monthly payment.
Calculator powered by Showcase IDX, a Constellation1 Company. Copyright ©2026 Information is deemed reliable but not guaranteed.

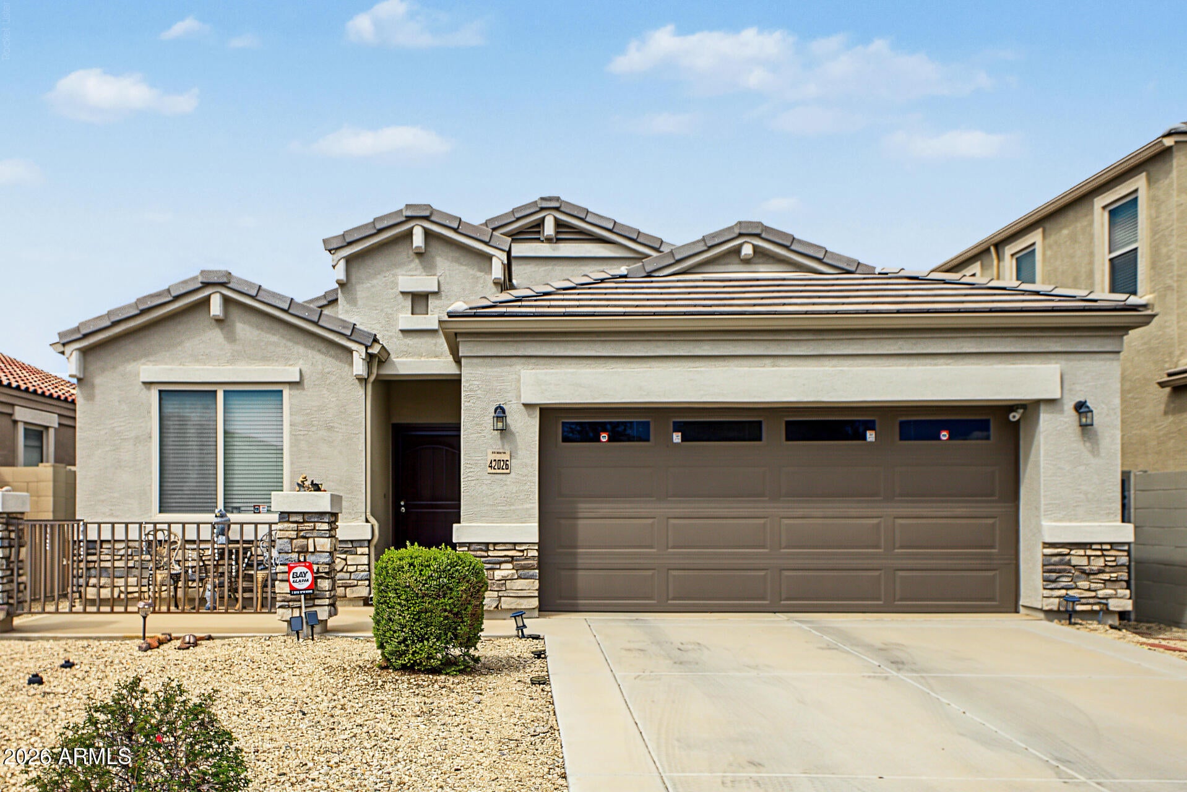
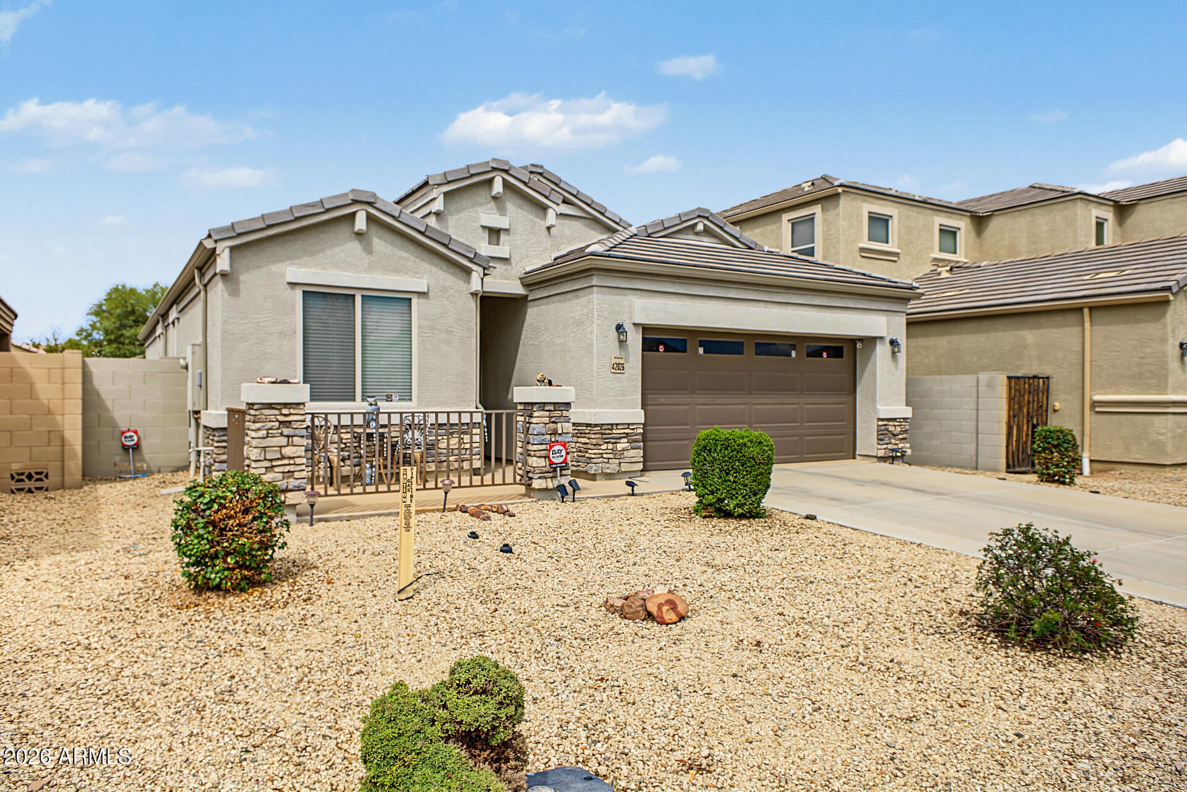
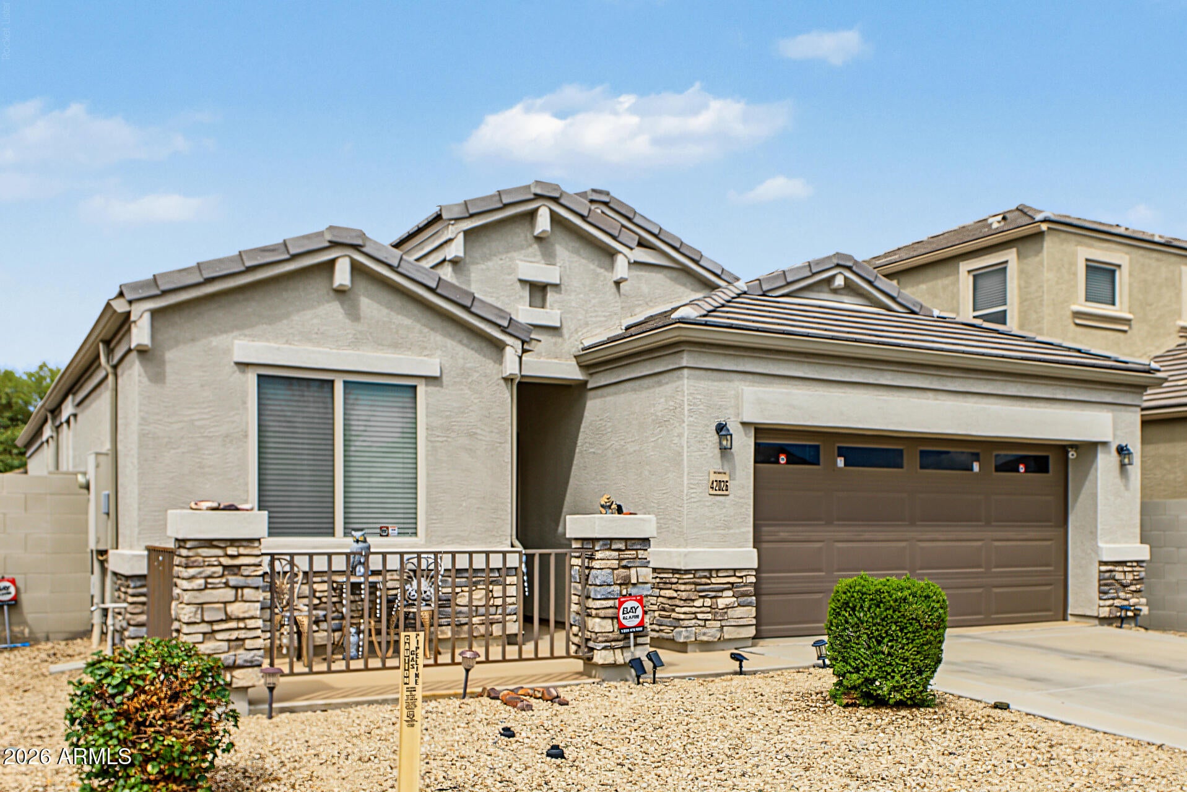
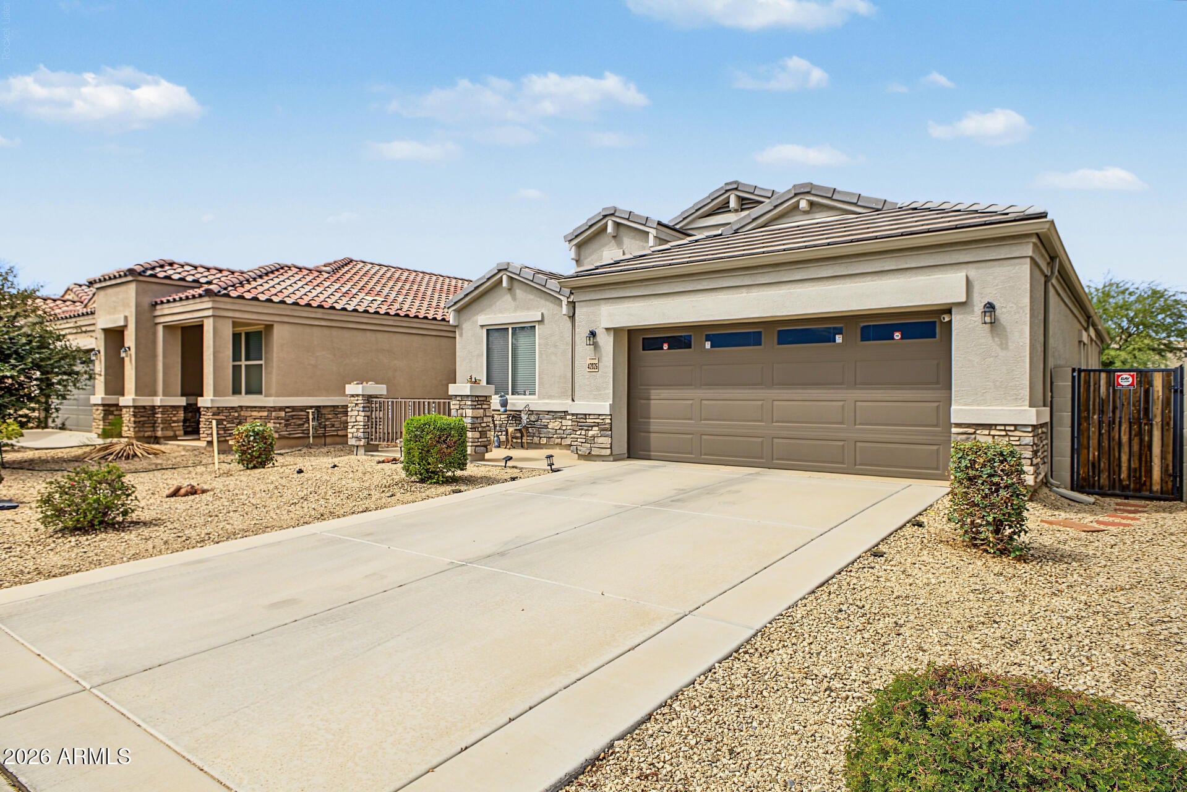
Welcome to this well-maintained home offering an open, functional floor plan with comfortable living spaces and plenty of natural light. The kitchen opens to the main living area and features granite countertops, stainless steel appliances, mosaic tile backsplash, abundant cabinetry, pantry storage, & a center island w/a breakfast bar seating. New wood-look plank flooring was installed in the bedrooms in 2025, adding a fresh update throughout the sleeping areas. The spacious primary suite offers a private bath and walk-in closet. Sliding glass doors extend the living space outdoors to a generous backyard featuring a covered patio and fire pit, with plenty of room to gather, entertain, or simply enjoy the outdoors. Stone accents, a welcoming front patio, and a 2car garage complete the home.

Save
Ask
Tour
Hide
Share
Listing Snapshot
Price 
$308,000
Days On Site 
0 Days
Bedrooms 
4
Inside Area (SqFt) 
1,553 sqft
Total Baths 
2
Full Baths 
2
Partial Baths 
N/A
Lot Size 
0.12 Acres
Year Built 
2017
MLS® Number 
7089136
Status 
Active
Property Tax 
$2,408
HOA/Condo/Coop Fees 
$80 monthly
Sq Ft Source 
Assessor
Friends & Family
Recent Activity
10 hours agoListing updated with changes from the MLS®
19 hours agoListing first seen on site
General Features
Acres 
0.12
Attached Garage 
Yes
Cross Street 
Maricopa-Casa Grande Hwy and Porter Rd
Disclosures 
Seller Discl AvailAgency Discl Req
Garage 
Yes
Garage Spaces 
2
Land Lease 
No
Levels 
One
Number Of Stories 
1
Parking 
Garage Door OpenerDirect Access
Parking Spaces 
2
Property Sub Type 
Single Family Residence
Sewer 
Public Sewer
Style 
Ranch
Water Source 
Public
Interior Features
Appliances 
DishwasherDisposalRefrigeratorMicrowaveElectric RangeWasherDryer
Cooling 
Ceiling Fan(s)Central Air
Fireplace 
Yes
Fireplaces 
1
Flooring 
LaminateTile
Heating 
Electric
Interior 
Double VanityBreakfast BarPantryKitchen IslandGranite CountersHigh Speed Internet
Laundry Features 
Inside
Window Features 
ScreensDouble Pane Windows
Save
Ask
Tour
Hide
Share
Exterior Features
Construction Details 
StuccoStone
Exterior 
Private Yard
Fencing 
BlockBack Yard
Patio And Porch 
Patio
Roof 
Tile
Spa Features 
None
Windows/Doors 
ScreensDouble Pane Windows
Community Features
Association Fee 
$80.0
Association Fee Frequency 
Monthly
Community Features 
PlaygroundSidewalks
School District 
Maricopa Unified School District
Township 
04S
Financing Terms Available 
CashVA LoanFHAConventional
Roads 
Asphalt
Schools
School District
Maricopa Unified School District
Elementary School
Saddleback Elementary School
Middle School
Maricopa Wells Middle School
High School
Maricopa High School
Listing courtesy of eXp Realty.

logo

All information should be verified by the recipient and none is guaranteed as accurate by ARMLS. Copyright 2026 Arizona Regional Multiple Listing Service, Inc. All rights reserved.
Last checked: 2026-10-04 09:12 PM UTC

Neighborhood & Commute
Source: Walkscore
Save
Ask
Tour
Hide
Share

Compare listings

Compare