Save
Ask
Tour
Hide
Share
$759,000
4 Days On Site

16655 S 3RD Place
Phoenix, AZ 85048

For Sale|Single Family Residence|Active
5
Beds
3
Total Baths
3
Full Baths
1995
Built
Subdivision:
FOOTHILLS PARCELS 12AB C
County:
Maricopa
Call Now: 602-456-1224
Is this the listing for you? We can help make it yours.
602-456-1224
16655 S 3RD Place16655 S 3RD Place16655 S 3RD Place16655 S 3RD Place
Save
Ask
Tour
Hide
Share

Mortgage Calculator

Monthly Payment (Est.)

Enter an interest rate to see your estimated monthly payment.
Calculator powered by Showcase IDX, a Constellation1 Company. Copyright ©2026 Information is deemed reliable but not guaranteed.

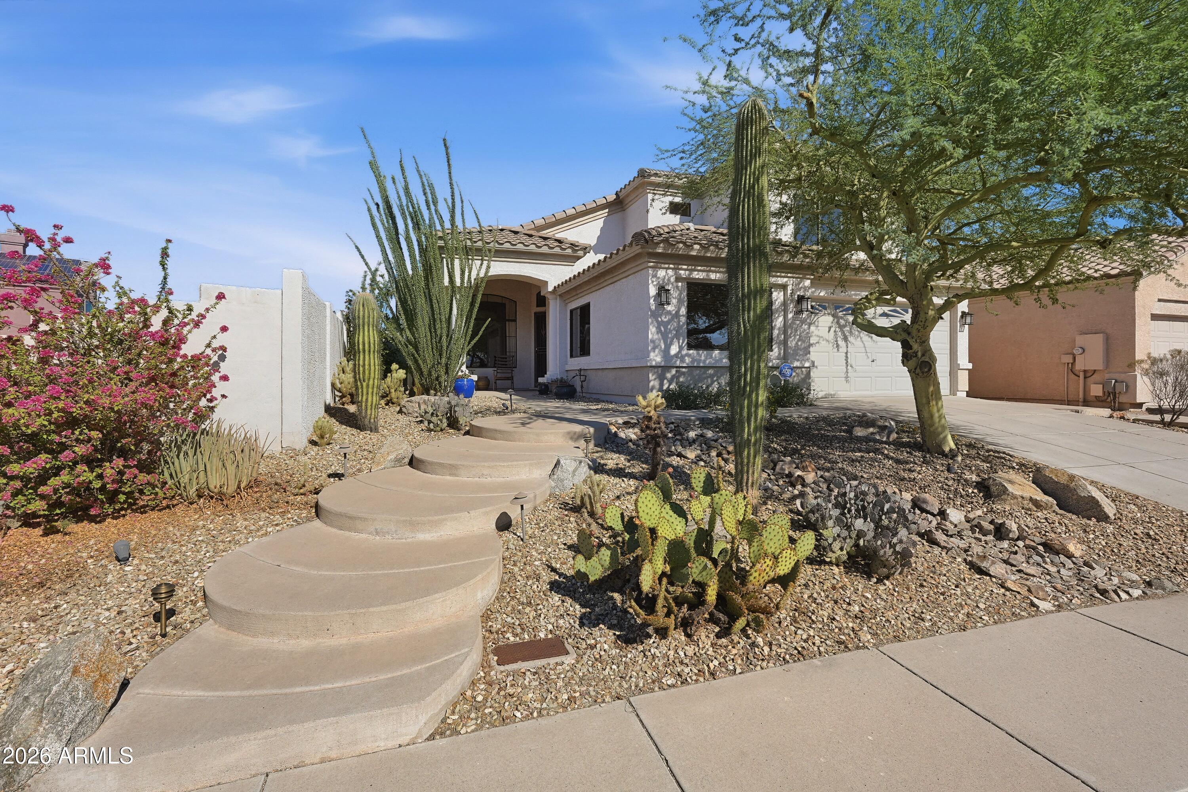
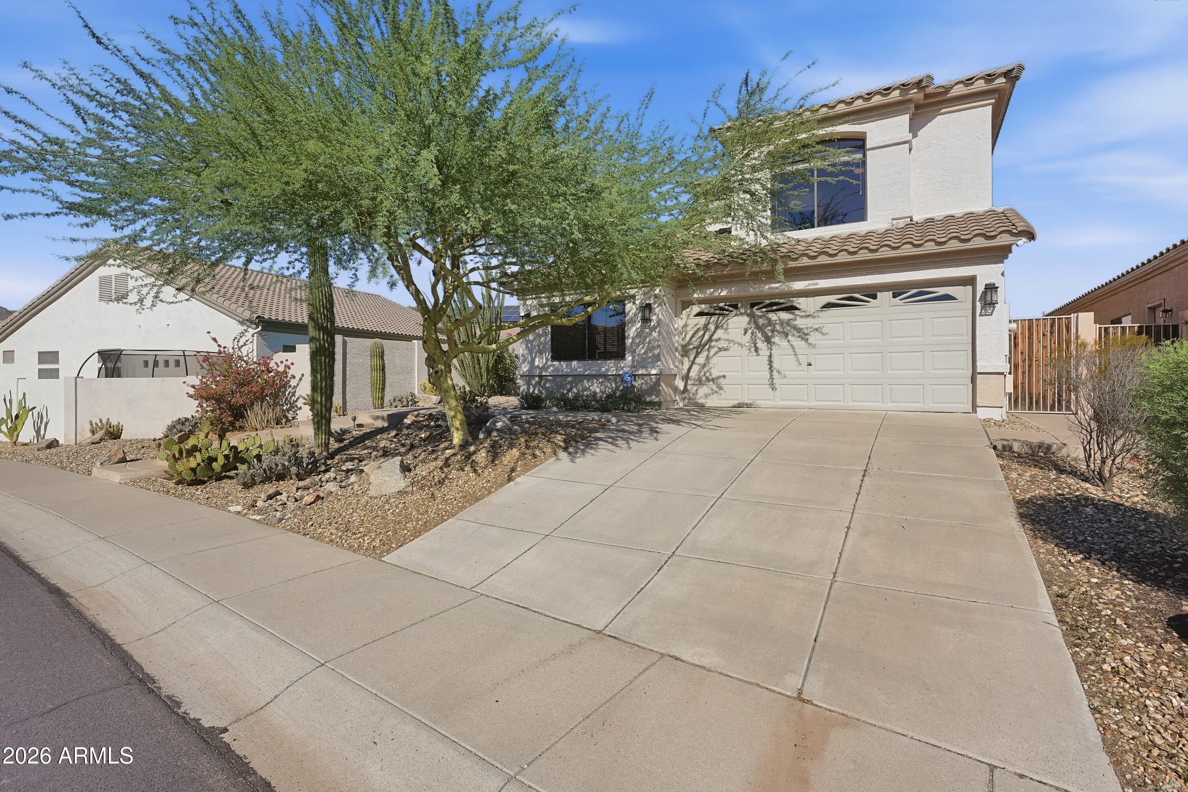
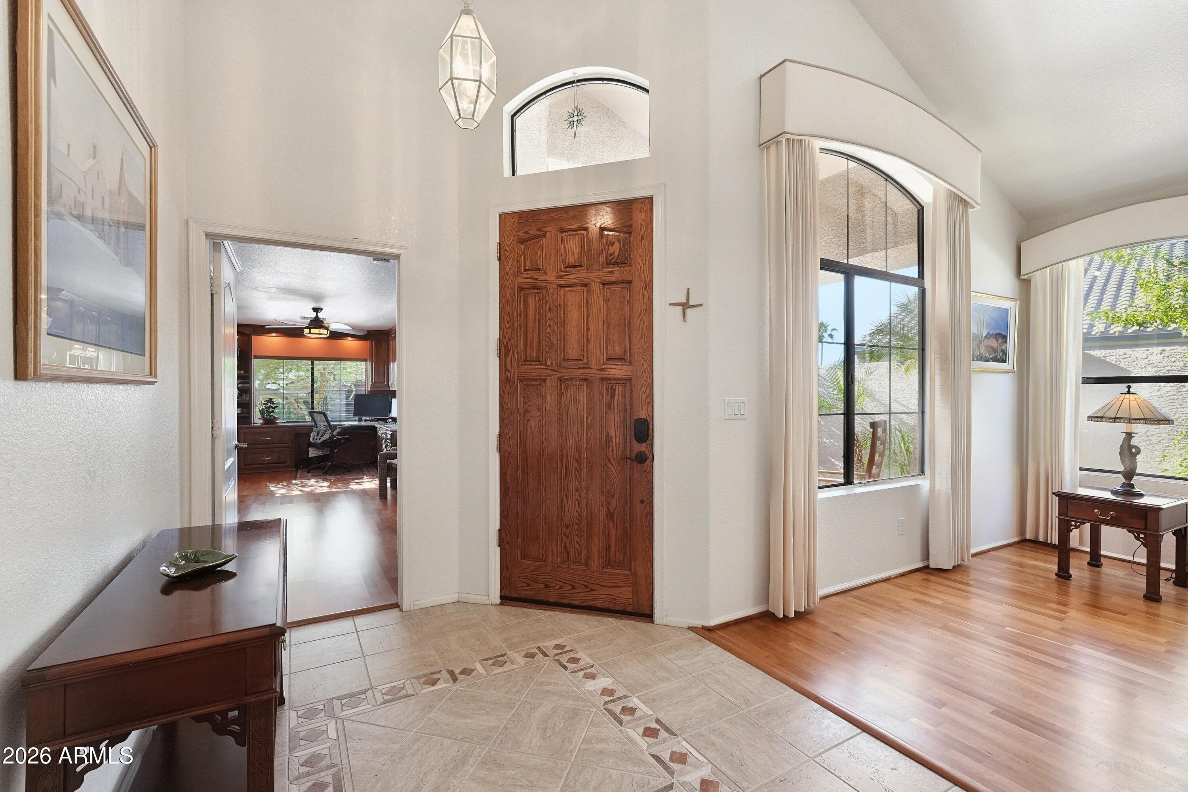
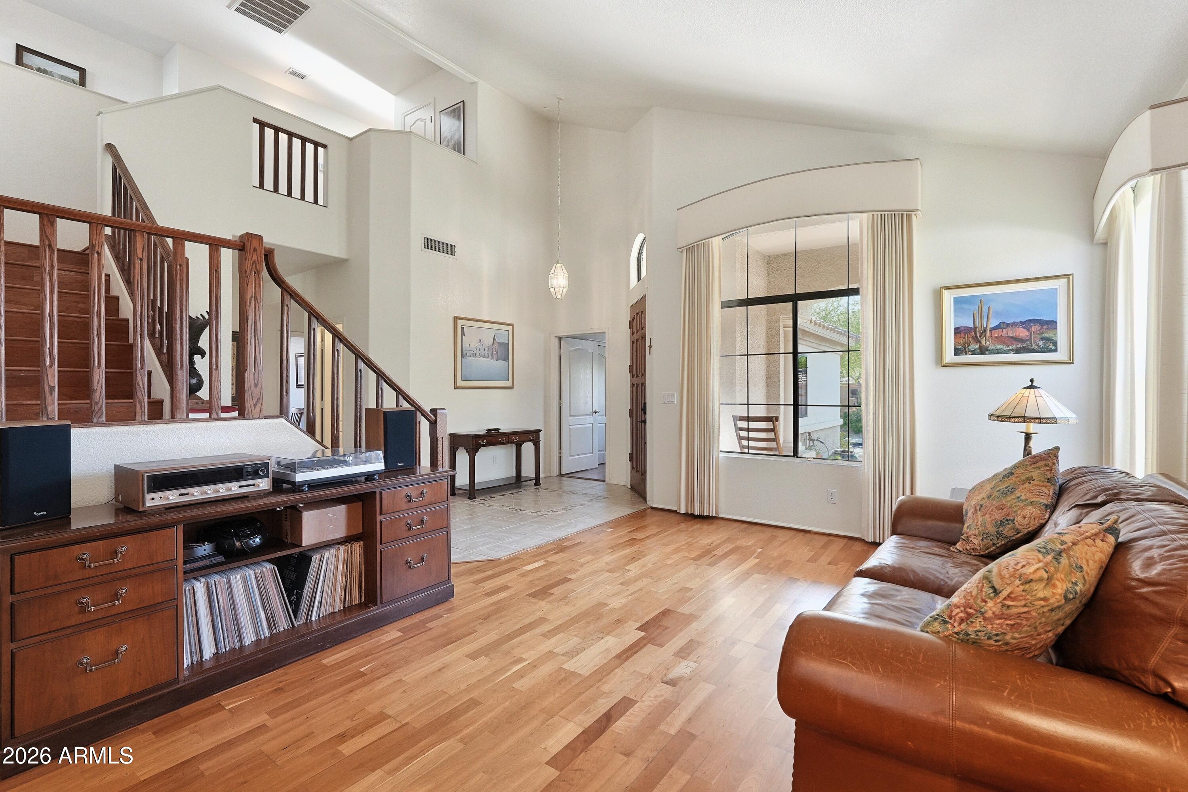
Come make this ''Hilltop Home'' yours! Nestled atop the Foothills of Ahwatukee, this home perfectly balances sophisticated style with everyday functionality. Whether you're making memories with family and friends or simply looking to relax and unwind by the fire, this is the home for you. Upon entering, you'll notice beautiful cherry hardwood floors and soaring ceilings throughout the formal living and dining areas. Continue into the heart of the home, where an open-concept kitchen and family room create an inviting gathering space with easy access to the backyard. Step outside to your own private retreat, featuring a sparkling pool with freshly updated cool decking, mature landscaping, a cozy outdoor fireplace, and enclosed raised garden beds with programmable irrigation--perfect for growing herbs, peppers, tomatoes, and more. The main level also features two bedrooms with built-ins serving as offices and a temperature-controlled wine closet that could both be converted back to bedrooms. A full sized bath is conveniently located nearby. Upstairs, the spacious primary suite offers private balcony access with mountain views overlooking the pool. Two additional bedrooms and another full bathroom complete the second level. Built-in speakers are hardwired throughout the home, making it easy to set the mood whether you're entertaining or relaxing. Please see the Documents tab for a complete list of upgrades and updates.

Save
Ask
Tour
Hide
Share
Listing Snapshot
Price 
$759,000
Days On Site 
4 Days
Bedrooms 
5
Inside Area (SqFt) 
N/A
Total Baths 
3
Full Baths 
3
Partial Baths 
N/A
Lot Size 
0.19 Acres
Year Built 
1995
MLS® Number 
7090316
Status 
Active
Property Tax 
$3,770
HOA/Condo/Coop Fees 
$221 Semi-Annually
Sq Ft Source 
Assessor
Friends & Family
Recent Activity
5 days agoListing updated with changes from the MLS®
5 days agoStatus changed to Active
5 days agoListing first seen on site
General Features
Acres 
0.19
Attached Garage 
Yes
Cross Street 
Desert Foothills Pkwy & Glenhaven Dr
Disclosures 
Seller Discl AvailAgency Discl Req
Foundation 
Slab
Garage 
Yes
Garage Spaces 
2
Land Lease 
No
Levels 
Two
Number Of Stories 
2
Parking 
Garage Door OpenerDirect Access
Parking Spaces 
2
Property Sub Type 
Single Family Residence
Security 
Security System Owned
Sewer 
Public Sewer
Style 
Santa Barbara/Tuscan
Water Source 
Public
Interior Features
Appliances 
DishwasherDisposalRefrigeratorMicrowaveElectric RangeWasherDryerWater Softener Owned
Cooling 
Ceiling Fan(s)Central Air
Fireplace 
Yes
Fireplace Features 
GasOtherInsert
Fireplaces 
2
Flooring 
TileWood
Heating 
CeilingForced Air
Interior 
Double VanityEat-in KitchenBreakfast BarKitchen IslandHigh Speed InternetVaulted Ceiling(s)
Spa 
Yes
Window Features 
Solar ScreensScreens
Save
Ask
Tour
Hide
Share
Exterior Features
Construction Details 
Stucco
Exterior 
BarbecueBalconyBuilt-in Barbecue
Fencing 
BlockBack Yard
Lot Features 
Desert FrontDesert BackSprinklers In FrontSprinklers In Rear
Patio And Porch 
PatioScreened
Pool Features 
Outdoor Pool
Private Pool 
Yes
Roof 
Tile
Spa 
Yes
Spa Features 
Private
View 
Mountain(s)
Waterview 
Mountain(s)
Windows/Doors 
Solar ScreensScreens
Community Features
Accessibility Features 
Accessible Full Bath
Association Fee 
$221.0
Association Fee Frequency 
Semi-Annually
Community Features 
PlaygroundSidewalks
School District 
Tempe Union High School District
Township 
1S
Financing Terms Available 
CashVA LoanConventional
Roads 
Asphalt
Schools
School District
Tempe Union High School District
Elementary School
Kyrene de la Sierra School
Middle School
Kyrene Altadena Middle School
High School
Desert Vista High School
Listing courtesy of Coldwell Banker Realty.

logo

All information should be verified by the recipient and none is guaranteed as accurate by ARMLS. Copyright 2026 Arizona Regional Multiple Listing Service, Inc. All rights reserved.
Last checked: 2026-10-13 10:48 PM UTC

Neighborhood & Commute
Source: Walkscore
Save
Ask
Tour
Hide
Share

Compare listings

Compare