
14420 S 22ND StreetPhoenix, AZ 85048
Mortgage Calculator
Monthly Payment (Est.)
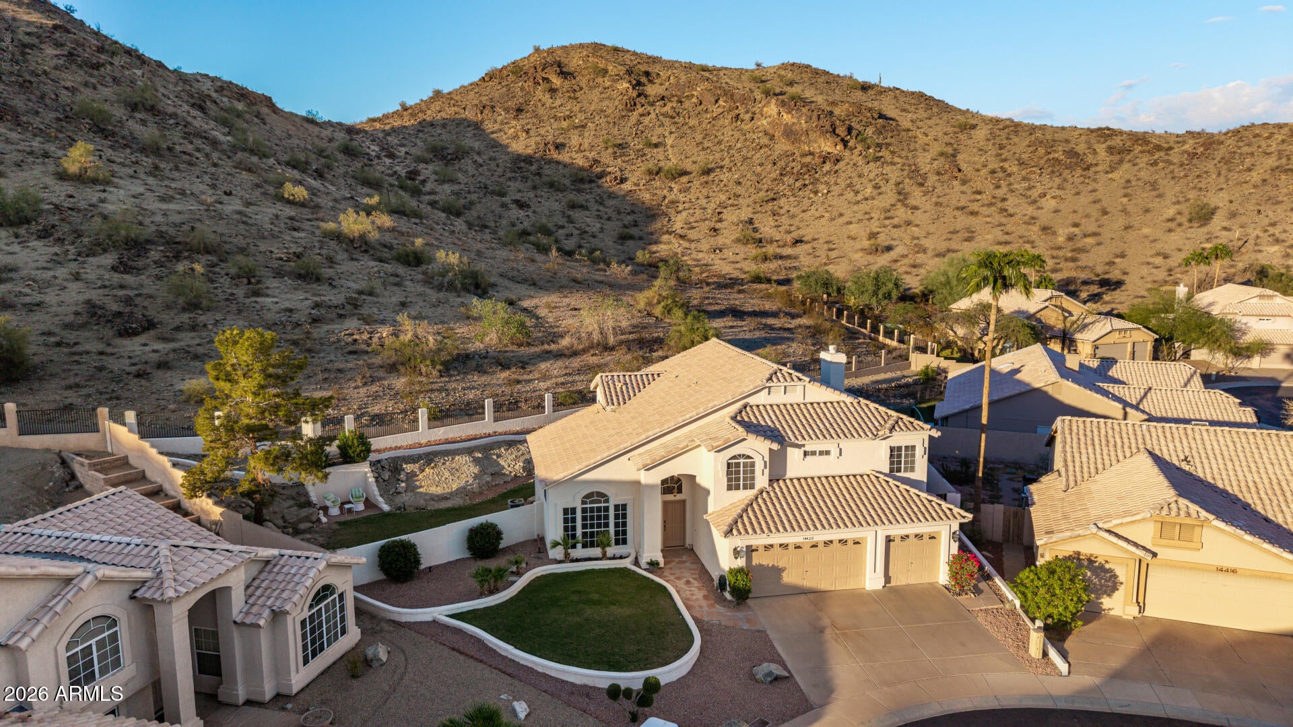
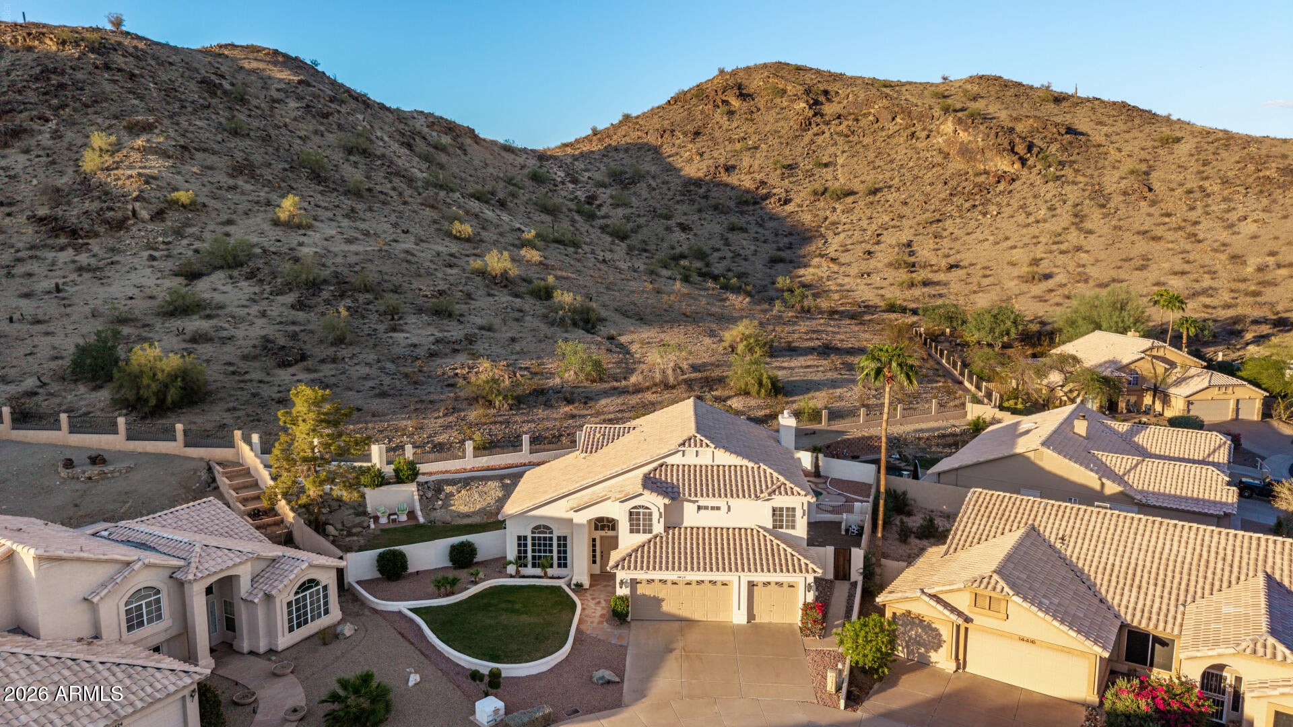
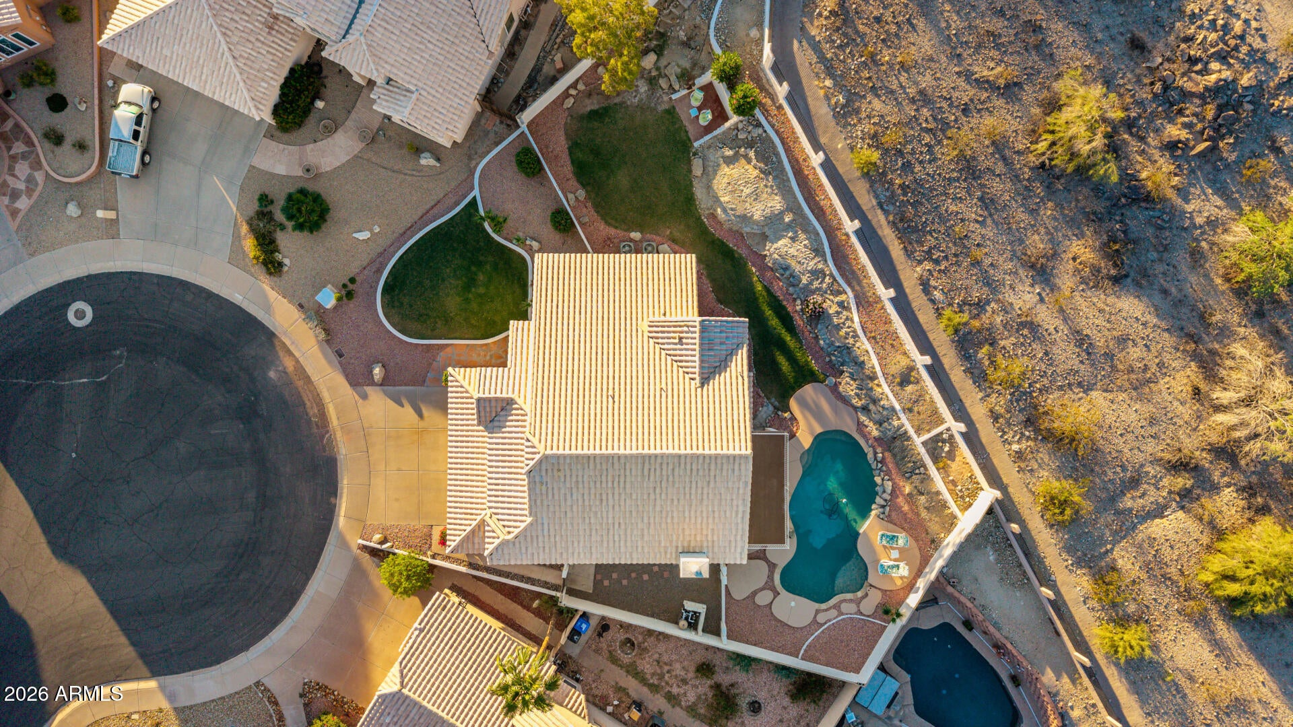
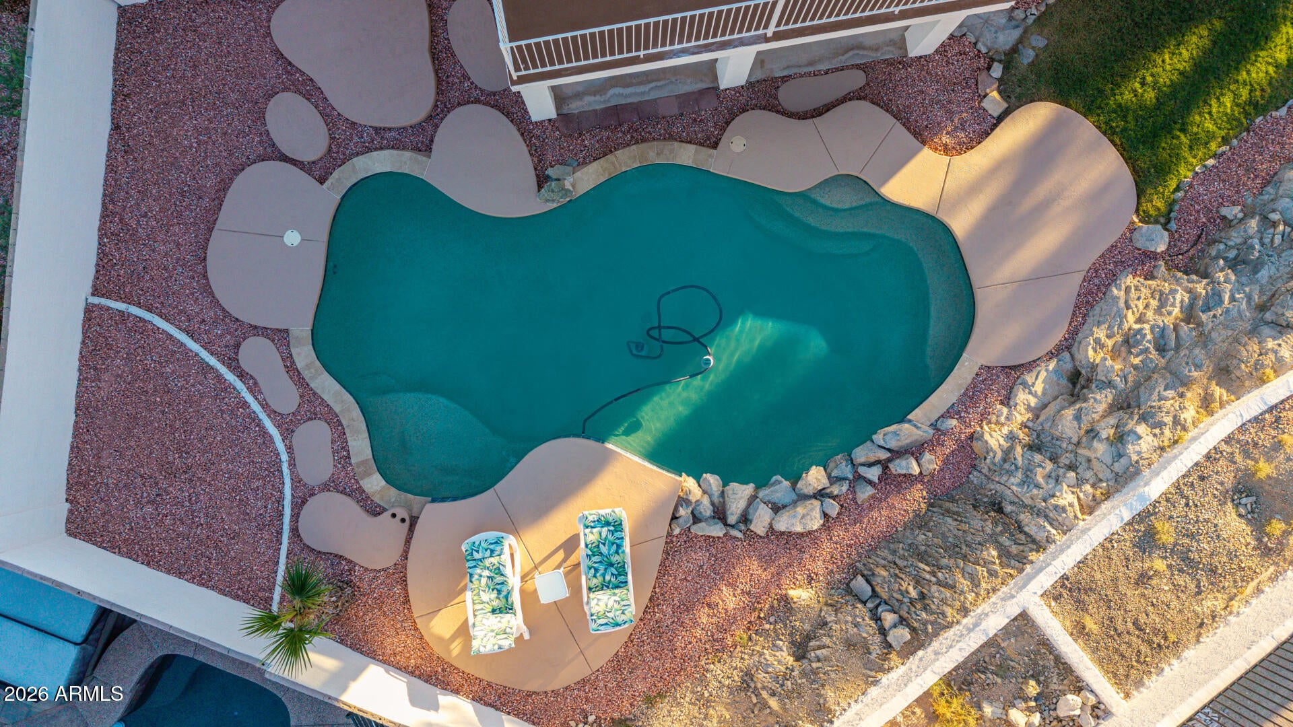
Enter an interest rate to see your estimated monthly payment.Ahwatukee Mountain Preserve Paradise: No Rear Neighbors, Pool, and a Backyard Built into the Desert. Picture your morning coffee with nothing but saguaros, quail, and mountain views in front of you. Tucked into a large cul-de-sac in Desert Bluffs at Mountain Park Ranch, this 2,680-square-foot home sits on a 9,705-square-foot lot that backs directly to the mountain preserve. No rear neighbors, just a natural desert backdrop and rare privacy. Room for everyone. The flexible 4-bedroom + den floor plan includes a first-floor bedroom and full bath, ideal for guests or multigenerational living. Upstairs, the private primary suite is your retreat, with two more bedrooms sharing a bath. Granite countertops and soft-close cabinetry highlight the kitchen, which opens to the family and dining areas for an inviting, connected layout. The backyard is the showstopper. Built right into the preserve, it features a Pebble Tec pool, mature landscaping, multiple seating areas and a large natural grass lawn (real grass, not turf!). Perfect for pool days, entertaining or quiet Sonoran Desert sunsets. Move-in ready. New roof with double underlayment, interior/exterior paint and pool updates, new carpet and landscaping rock, new belt-drive garage opener, water heater, plus water softener and dishwasher. Resort-style community. Mountain Park Ranch offers three community pool and spa areas, tennis and pickleball courts, parks, playgrounds, and miles of walking, hiking and biking paths. Homes like this rarely come along in Ahwatukee. Don't miss out on this beautiful home.
| 3 hours ago | Listing updated with changes from the MLS® | |
| 3 days ago | Status changed to Active | |
| 3 days ago | Listing first seen on site |

All information should be verified by the recipient and none is guaranteed as accurate by ARMLS. Copyright 2026 Arizona Regional Multiple Listing Service, Inc. All rights reserved.
Last checked: 2026-10-13 10:48 PM UTC