
37805 W NINA StreetMaricopa, AZ 85138
Mortgage Calculator
Monthly Payment (Est.)
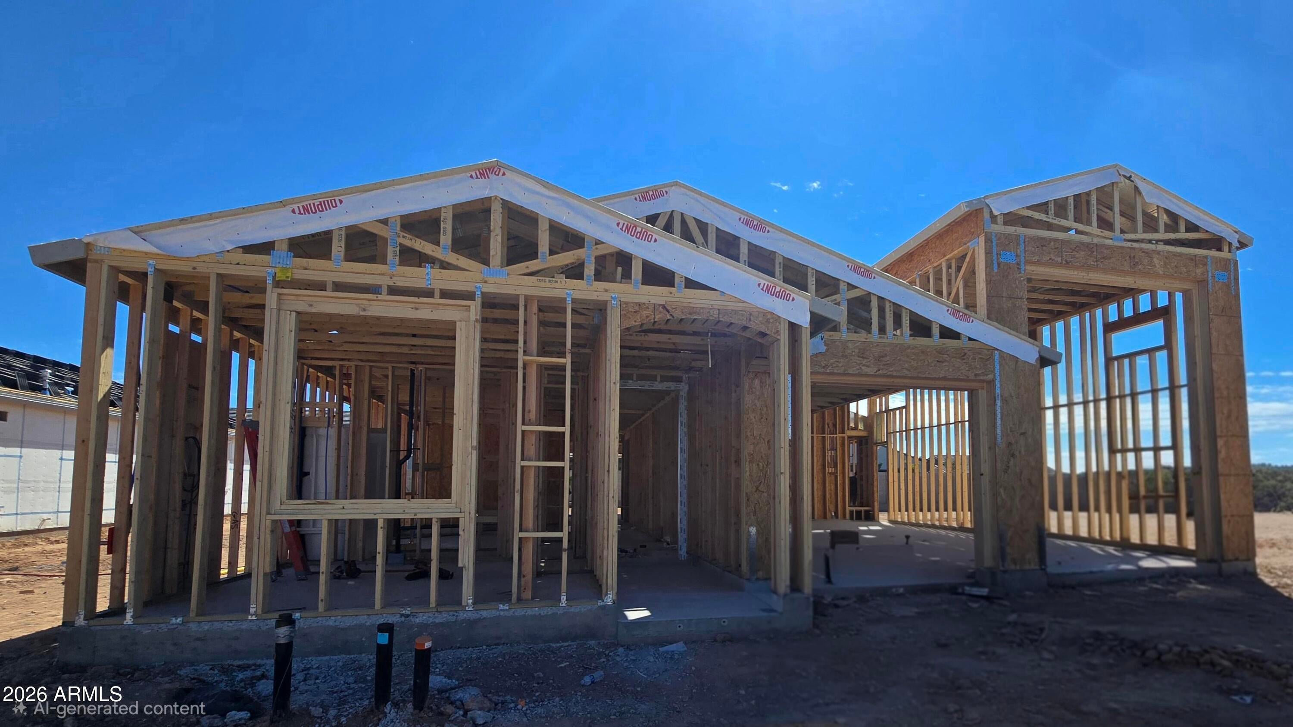
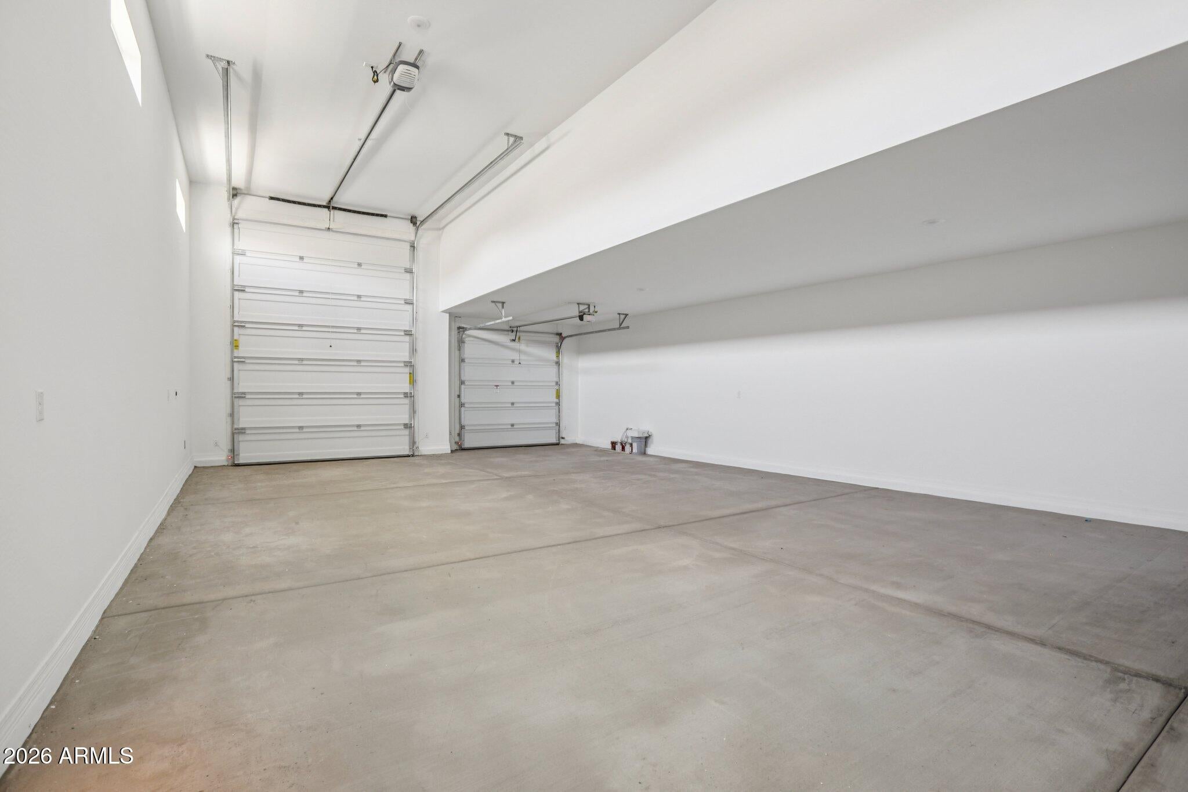
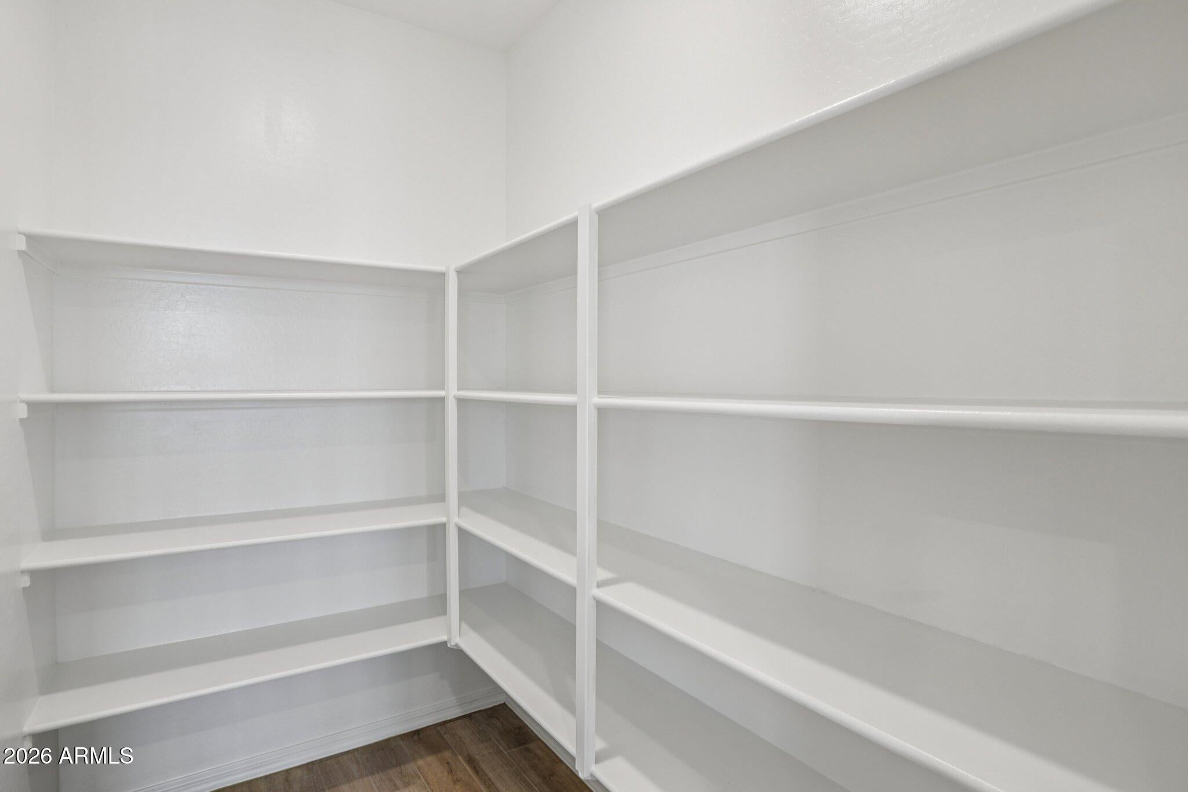
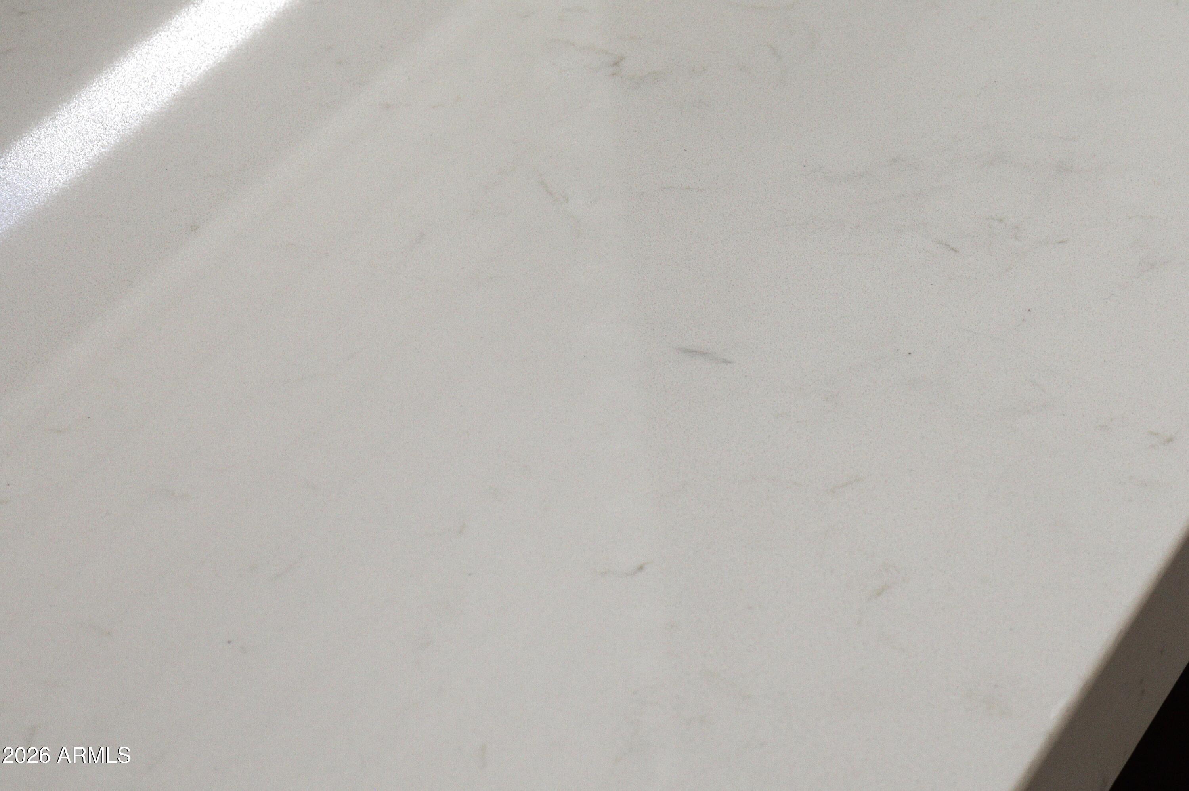
Enter an interest rate to see your estimated monthly payment.Discover the Ruby RV plan in the new community of Rancho Mirage, It is a refined Spanish-style retreat with 3 bedrooms, 2.5 bathrooms, a flexible den, and 2,178 square feet of living space. Inside, 9-foot ceilings and 8-foot interior doors enhance the open-concept, split-bedroom design. Two bedrooms and the den are positioned at the front, while the private primary suite is tucked away at the back. The kitchen pairs 42-inch white cabinets and matte black hardware with a white Biancone quartz island and a textured backsplash. An undermount stainless steel sink, stainless steel appliances, and an electric range provide both style and function. The kitchen flows seamlessly into the dining and living areas, making the space ideal for daily life and entertaining. A striking four-panel sliding glass door fills the great room with natural light and extends the living space outdoors. Thoughtfully selected flooring complements the home's modern finishes. Durable 8-by-36-inch plank tile spans the main living areas, while plush carpet adds comfort in the bedrooms and den. The spacious primary suite offers a quiet retreat. Its en-suite bathroom includes matte black finishes, dual sinks, quartz countertops, and generous storage. A four-car tandem RV garage provides ample room for vehicles and storage. The home also includes a garage door opener for added convenience. Make this Ruby RV plan your own and enjoy turnkey desert living with elevated style and everyday comfort.
| 11 hours ago | Listing updated with changes from the MLS® | |
| 23 hours ago | Listing first seen on site |

All information should be verified by the recipient and none is guaranteed as accurate by ARMLS. Copyright 2026 Arizona Regional Multiple Listing Service, Inc. All rights reserved.
Last checked: 2026-10-09 09:43 PM UTC