
Save
Ask
Tour
Hide
$409,990
New Listing
37786 W NINA StreetMaricopa, AZ 85138
For Sale|Single Family Residence|Active
4
Beds
3
Total Baths
3
Full Baths
2026
Built
Subdivision:
RANCHO MIRAGE
County:
Pinal
Call Now: 602-456-1224
Is this the listing for you? We can help make it yours.
602-456-1224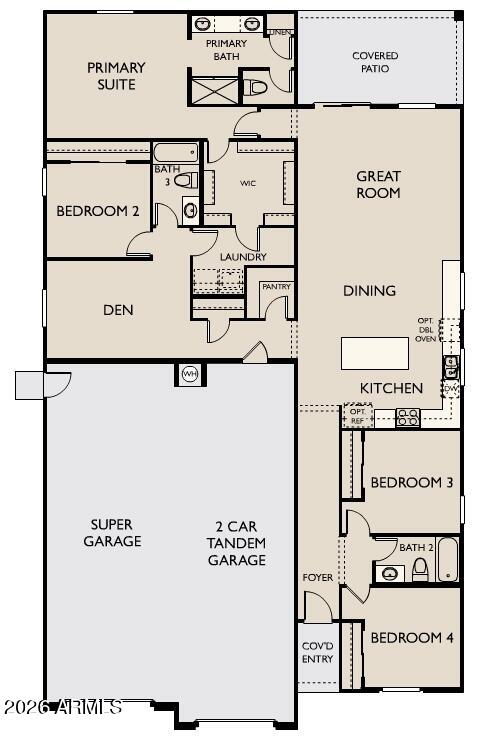
Save
Ask
Tour
Hide
Mortgage Calculator
Monthly Payment (Est.)
Enter an interest rate to see your estimated monthly payment.Calculator powered by Showcase IDX, a Constellation1 Company. Copyright ©2026 Information is deemed reliable but not guaranteed.
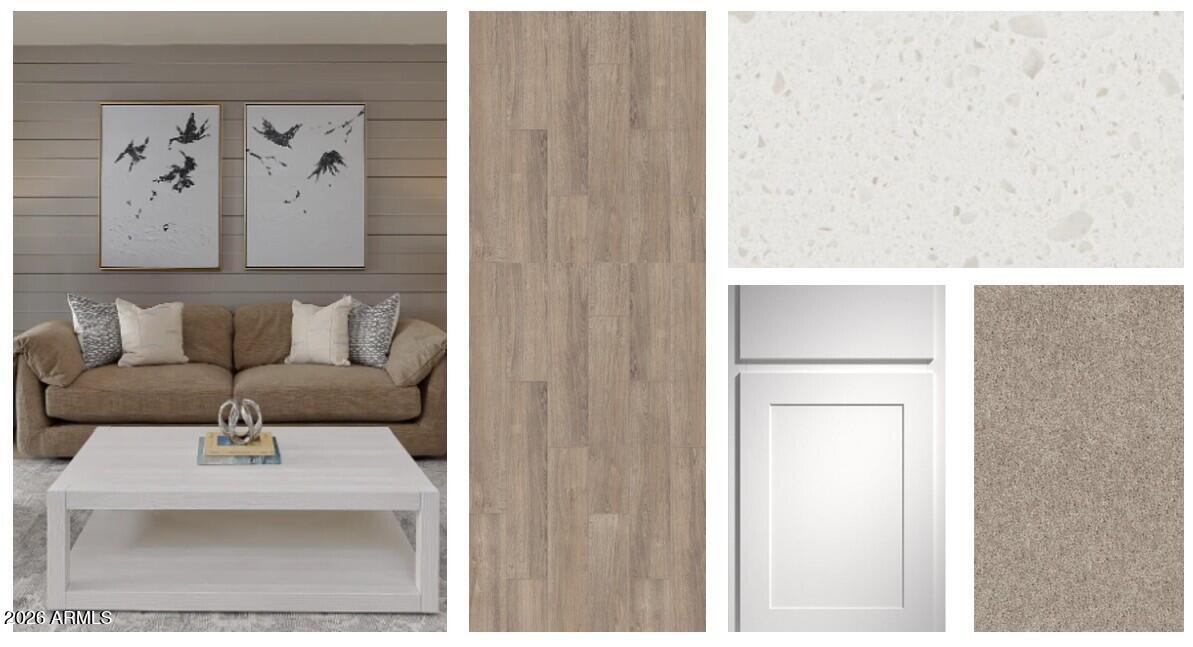
Welcome to Rancho Mirage and the beautifully designed Ruby RV floor plan, offering 2,123 sq. ft., 4 bedrooms, 3 baths. Showcasing charming Spanish-style architecture, this thoughtfully crafted single-story home blends timeless character with modern comfort. The open-concept layout seamlessly connects the kitchen, dining area, and expansive great room, while a convenient Natural light fills the home through a dramatic 4-panel sliding glass door, creating effortless indoor-outdoor living. Featuring 42'' white shaker cabinetry, white quartz countertops, wood-look tile flooring, soaring 9' ceilings, and a private primary retreat, this exceptional home offers style, comfort, and the perfect setting for everyday living and entertaining.
Save
Ask
Tour
Hide
Listing Snapshot
Price
$409,990
Days On Site
0 Days
Bedrooms
4
Inside Area (SqFt)
N/A
Total Baths
3
Full Baths
3
Partial Baths
N/A
Lot Size
0.2 Acres
Year Built
2026
MLS® Number
7091368
Status
Active
Property Tax
$119
HOA/Condo/Coop Fees
$104 monthly
Sq Ft Source
Assessor
Friends & Family
Recent Activity
| 11 hours ago | Listing updated with changes from the MLS® | |
| 23 hours ago | Listing first seen on site |
General Features
Acres
0.2
Cross Street
Honeycutt Rd and N Hartman Rd
Disclosures
Other (See Remarks)
Garage
Yes
Garage Spaces
3
Land Lease
No
Levels
One
Number Of Stories
1
Parking
Tandem
Property Condition
Under Construction
Property Sub Type
Single Family Residence
Sewer
Private Sewer
Style
OtherSee Remarks
Interior Features
Appliances
DishwasherDisposalMicrowaveElectric OvenElectric Range
Cooling
Central Air
Heating
Natural Gas
Interior
Double VanityBreakfast BarPantryKitchen IslandHigh Speed InternetHigh Ceilings
Laundry Features
Washer HookupInside
Window Features
Low Emissivity WindowsDouble Pane Windows
Save
Ask
Tour
Hide
Exterior Features
Construction Details
Stucco
Fencing
Block
Lot Features
Desert FrontSprinklers In Front
Patio And Porch
Patio
Roof
Tile
Spa Features
None
Windows/Doors
Low Emissivity WindowsDouble Pane Windows
Community Features
Association Fee
$104.0
Association Fee Frequency
Monthly
Community Features
PlaygroundSidewalks
School District
Maricopa Unified School District
Township
04S
Financing Terms Available
CashVA LoanFHAConventional
Schools
School District
Maricopa Unified School District
Elementary School
Santa Cruz Elementary School
Middle School
Desert Wind Middle School
High School
Desert Sunrise High School
Listing courtesy of Compass.

All information should be verified by the recipient and none is guaranteed as accurate by ARMLS. Copyright 2026 Arizona Regional Multiple Listing Service, Inc. All rights reserved.
Last checked: 2026-10-09 09:43 PM UTC
All information should be verified by the recipient and none is guaranteed as accurate by ARMLS. Copyright 2026 Arizona Regional Multiple Listing Service, Inc. All rights reserved.
Last checked: 2026-10-09 09:43 PM UTC
Neighborhood & Commute
Source: Walkscore
Save
Ask
Tour
Hide