Save
Ask
Tour
Hide
Share
$745,000
3 Days On Site

15819 S 27TH Street
Phoenix, AZ 85048

For Sale|Single Family Residence|Active
5
Beds
3
Total Baths
2
Full Baths
1
Partial Bath
1992
Built
Subdivision:
MOUNTAIN PARK RANCH UNIT 39 LOT 1-135 TR A
County:
Maricopa
Call Now: 602-456-1224
Is this the listing for you? We can help make it yours.
602-456-1224
15819 S 27TH Street15819 S 27TH Street15819 S 27TH Street15819 S 27TH Street
Save
Ask
Tour
Hide
Share

Mortgage Calculator

Monthly Payment (Est.)

Enter an interest rate to see your estimated monthly payment.
Calculator powered by Showcase IDX, a Constellation1 Company. Copyright ©2026 Information is deemed reliable but not guaranteed.

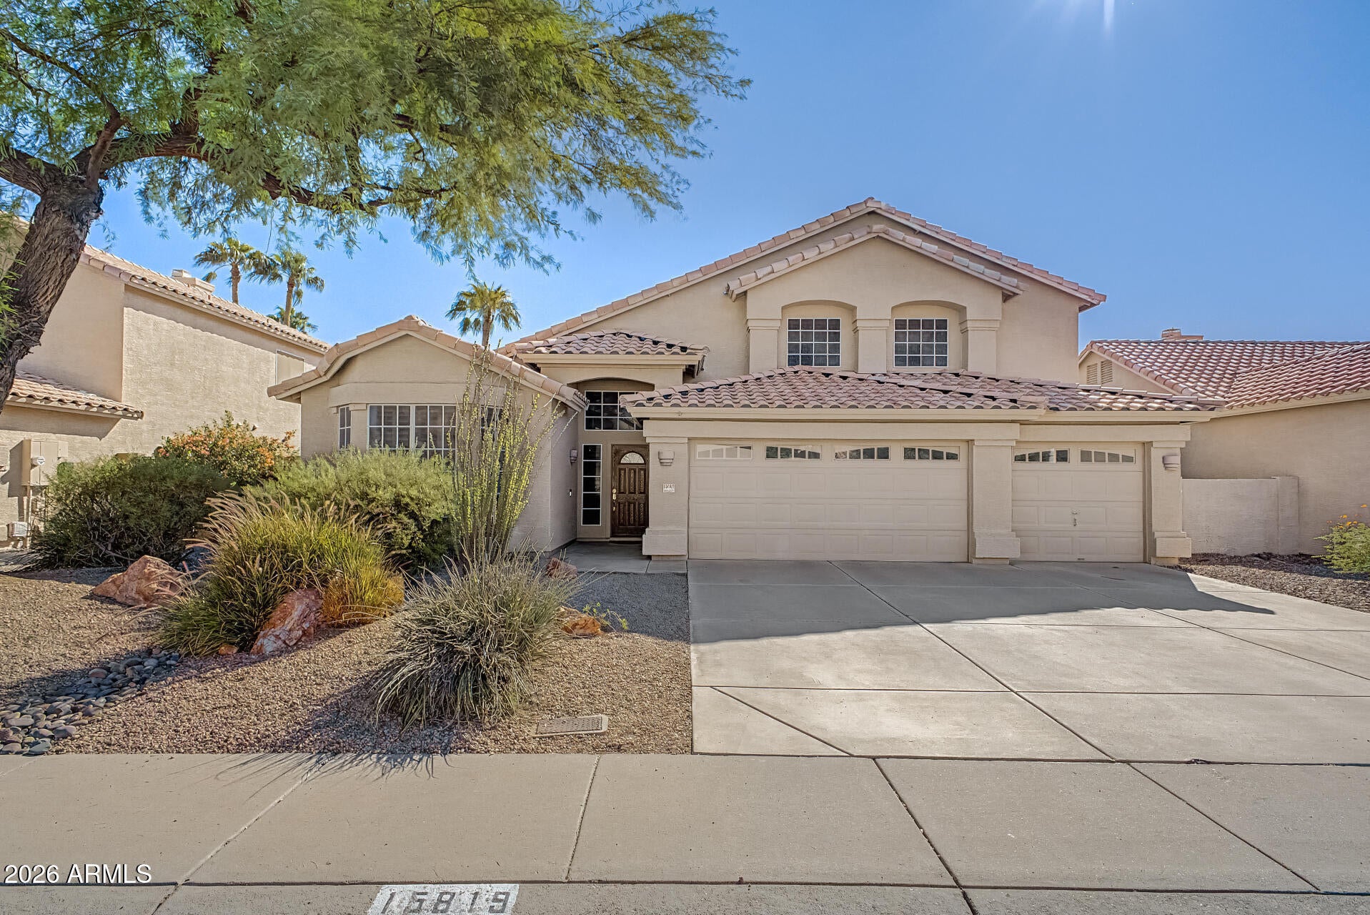
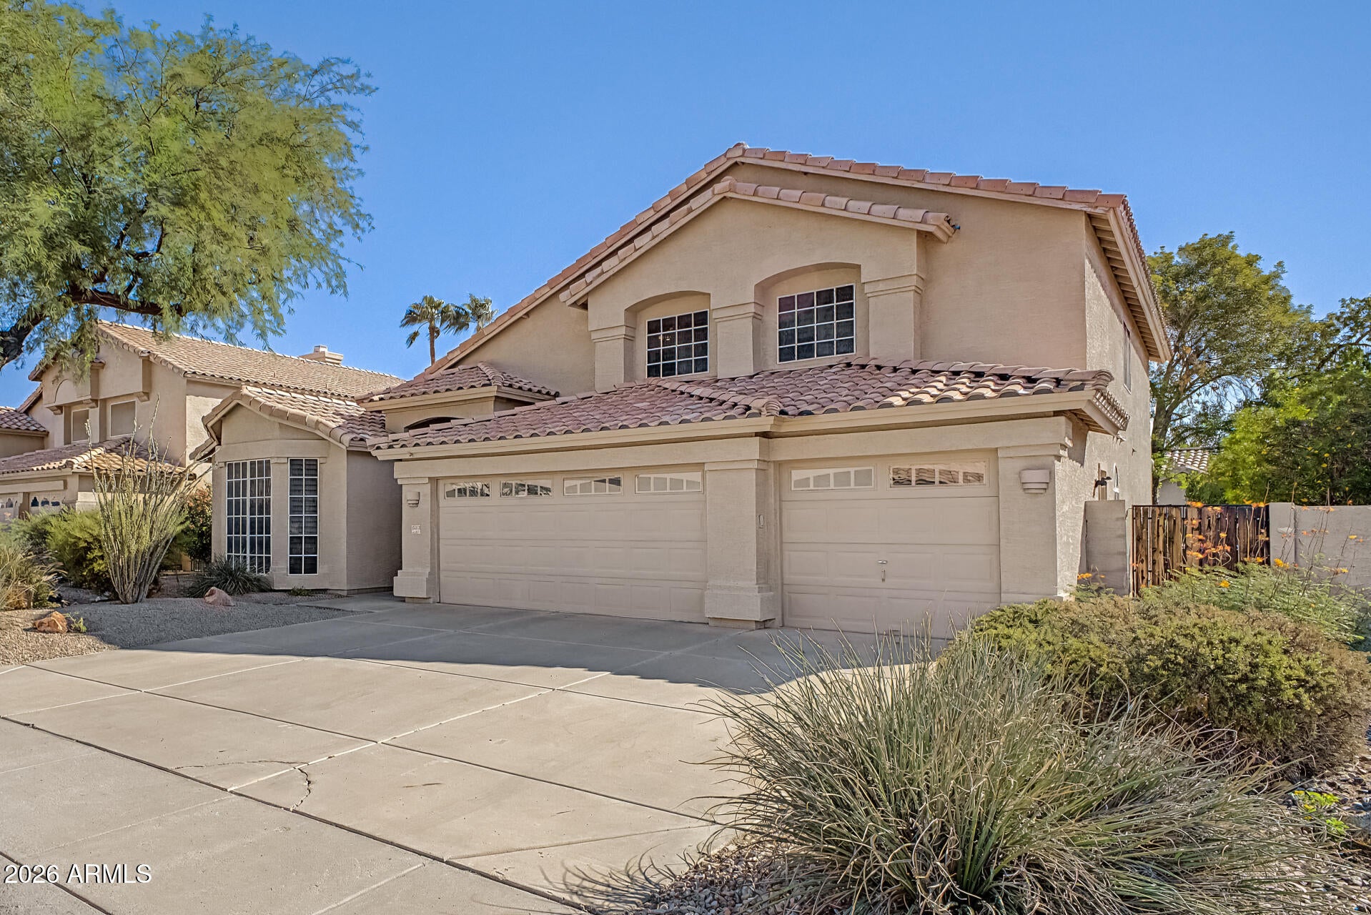
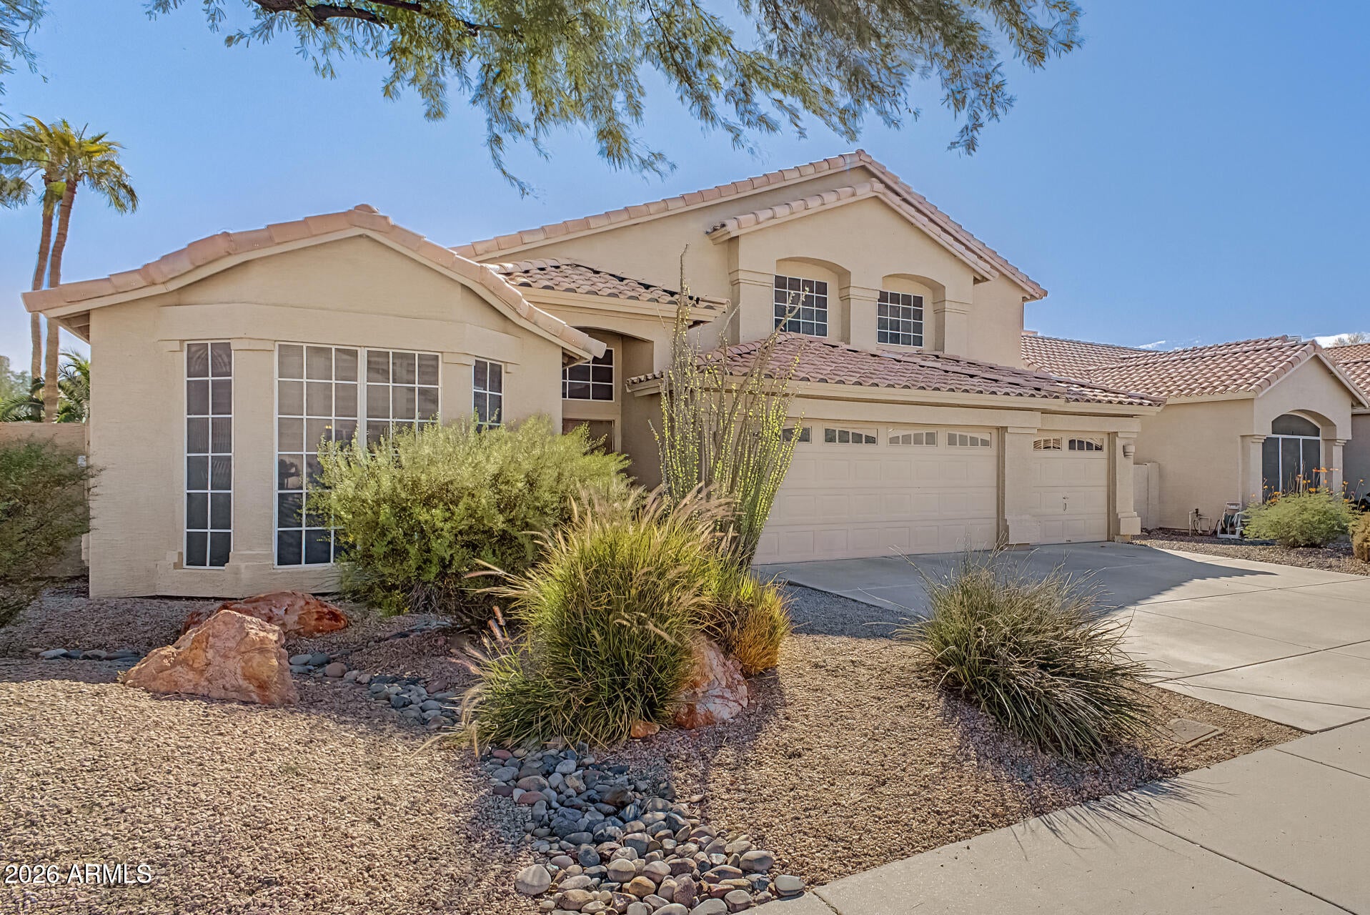
Beautiful 5 bedroom home in desirable Mtn. Park ranch with mountain views. Master suite is downstairs for privacy with a spa-like bathroom with dual sinks and a separate shower & tub, plus a walk-in closet. You'll love the huge 5th bonus room upstairs with closet. Home features soft carpeting, tile in high-traffic areas, soaring vaulted ceilings, a soothing palette & a cozy fireplace to add warmth. The impeccable kitchen displays oak cabinetry, granite counters and an eat-in area with built in desk. Step outside to your backyard oasis, including a covered patio perfect for weekend barbecues, a relaxing spa, and a refreshing pool! Upgrades include new roof in 2024, newer A/C units, dishwasher, garbage disposal, fresh paint in selected rooms & garage, wooden shutters & variable speed pool pump. Check out this beauty that is close to schools, shopping, freeways, parks and south mountain hiking and biking trails. Includes access to Mountain Park ranch clubhouse, pool and tennis courts.

Save
Ask
Tour
Hide
Share
Listing Snapshot
Price 
$745,000
Days On Site 
3 Days
Bedrooms 
5
Inside Area (SqFt) 
N/A
Total Baths 
3
Full Baths 
2
Partial Baths 
1
Lot Size 
0.17 Acres
Year Built 
1992
MLS® Number 
7092064
Status 
Active
Property Tax 
$4,200
HOA/Condo/Coop Fees 
$219 Semi-Annually
Sq Ft Source 
Assessor
Friends & Family
Recent Activity
3 days agoListing updated with changes from the MLS®
4 days agoListing first seen on site
General Features
Acres 
0.17
Cross Street 
Chandler Blvd & 24th St
Disclosures 
Seller Discl AvailAgency Discl Req
Garage 
Yes
Garage Spaces 
3
Land Lease 
No
Levels 
Two
Number Of Stories 
2
Parking 
Garage Door OpenerDirect Access
Parking Spaces 
3
Property Sub Type 
Single Family Residence
Sewer 
Public Sewer
Style 
Santa Barbara/Tuscan
Water Source 
Public
Interior Features
Appliances 
DishwasherDisposalRefrigeratorMicrowaveElectric OvenElectric RangeWasherDryer
Cooling 
Ceiling Fan(s)Heat Pump
Fireplace 
Yes
Fireplace Features 
Family Room
Fireplaces 
1
Flooring 
CarpetTile
Heating 
ElectricHeat Pump
Interior 
Double VanityBidetEat-in KitchenBreakfast BarGranite CountersHigh Speed InternetMaster DownstairsVaulted Ceiling(s)Central VacuumHigh Ceilings
Laundry Features 
Inside
Spa 
Yes
Window Features 
ScreensDouble Pane Windows
Save
Ask
Tour
Hide
Share
Exterior Features
Construction Details 
Stucco
Fencing 
BlockBack Yard
Lot Features 
Desert FrontDesert BackSprinklers In FrontSprinklers In Rear
Patio And Porch 
Patio
Pool Features 
Outdoor PoolHeated
Private Pool 
Yes
Roof 
Tile
Spa 
Yes
Spa Features 
PrivateHeated
View 
Mountain(s)Desert
Waterview 
Mountain(s)Desert
Windows/Doors 
ScreensDouble Pane Windows
Community Features
Association Fee 
$219.0
Association Fee Frequency 
Semi-Annually
Community Features 
Tennis Court(s)PlaygroundClubhouseSidewalks
School District 
Tempe Union High School District
Township 
1S
Financing Terms Available 
CashVA LoanFHAConventional
Roads 
Paved
Schools
School District
Tempe Union High School District
Elementary School
Kyrene de la Sierra School
Middle School
Kyrene Akimel A-Al Middle School
High School
Desert Vista High School
Listing courtesy of The Gallow Group.

logo

All information should be verified by the recipient and none is guaranteed as accurate by ARMLS. Copyright 2026 Arizona Regional Multiple Listing Service, Inc. All rights reserved.
Last checked: 2026-10-13 10:48 PM UTC

Neighborhood & Commute
Source: Walkscore
Save
Ask
Tour
Hide
Share

Compare listings

Compare