
20701 N Enchantment PassMaricopa, AZ 85138
Mortgage Calculator
Monthly Payment (Est.)
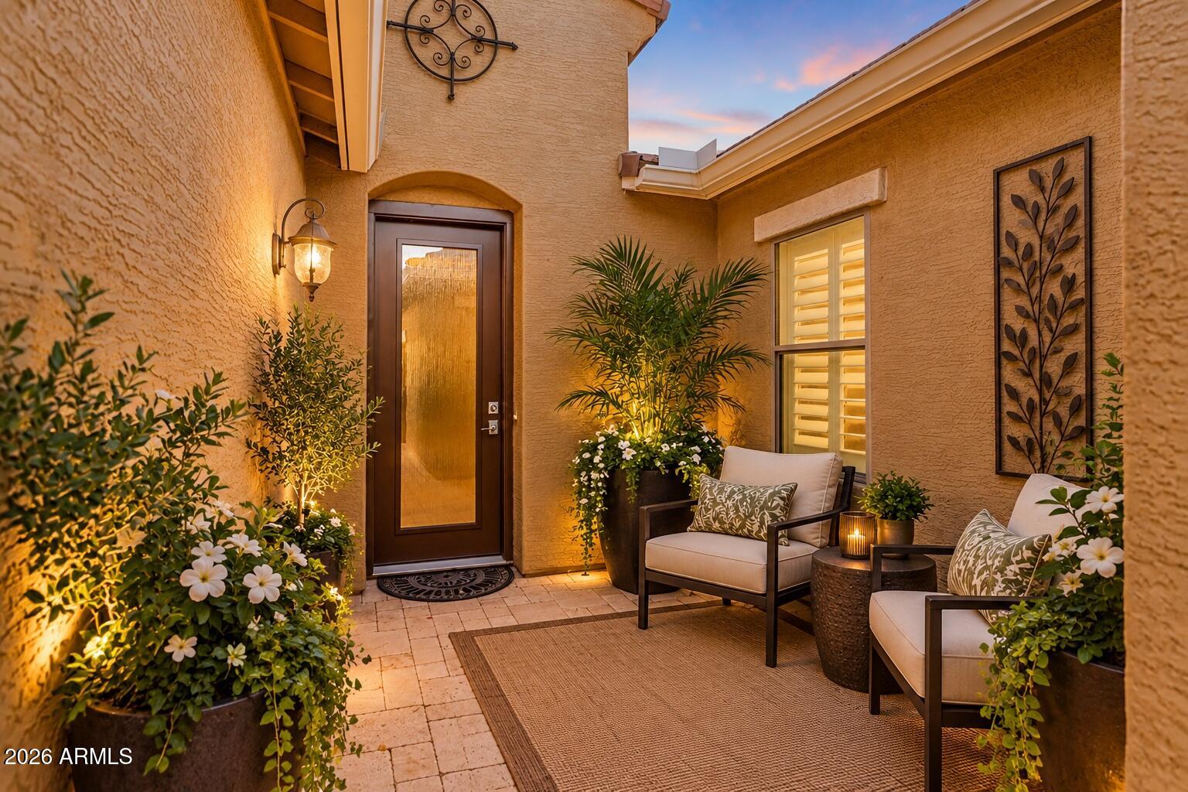
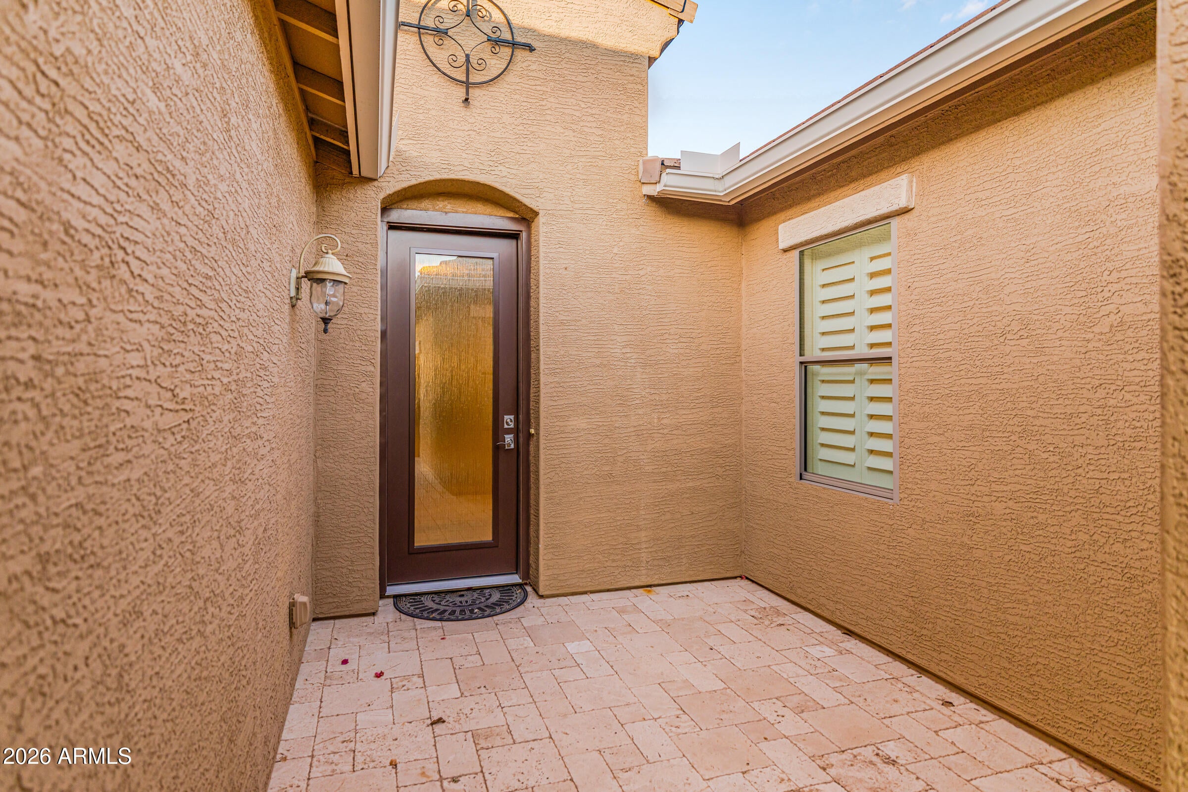
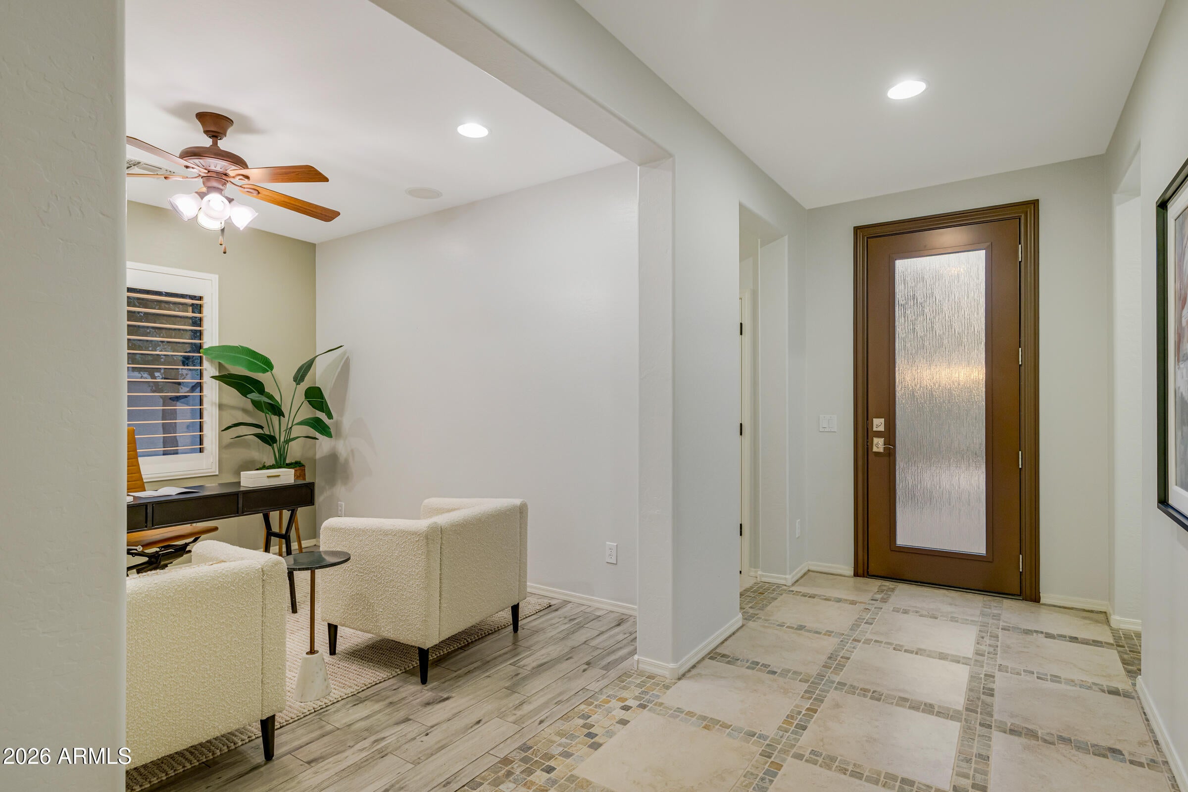
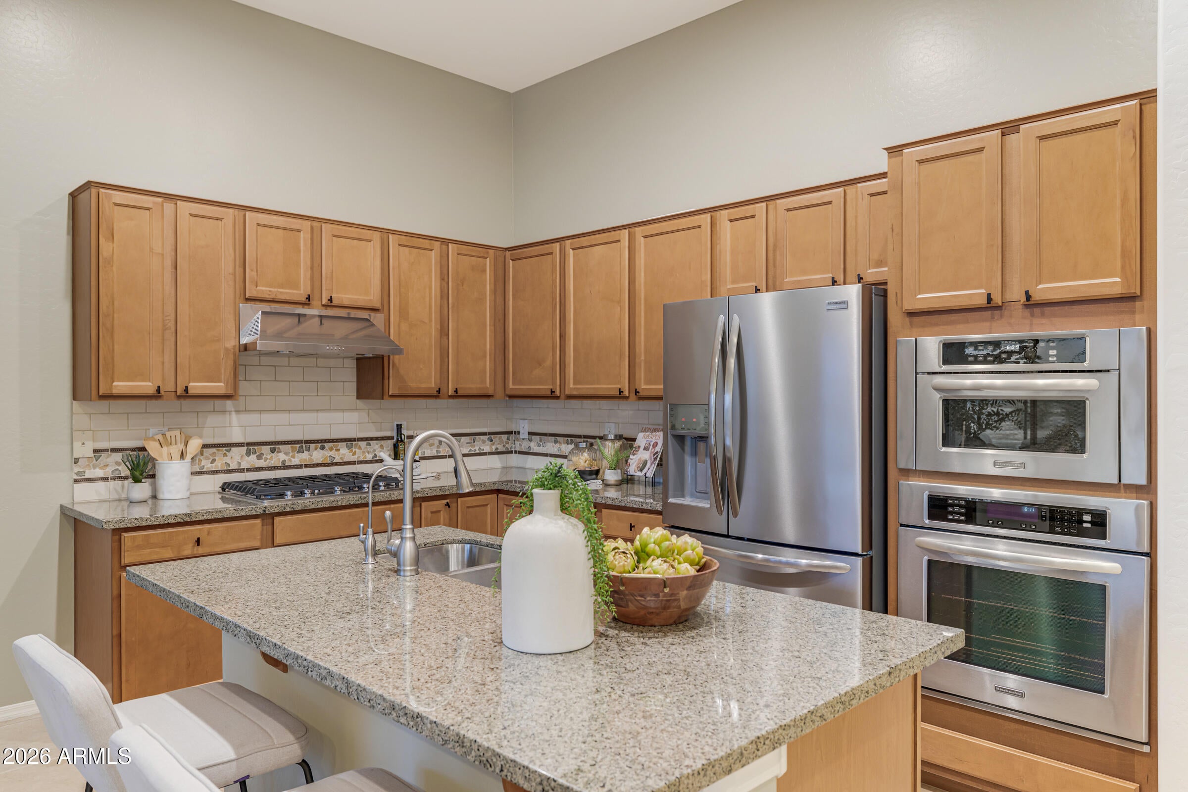
Enter an interest rate to see your estimated monthly payment.Experience exceptional lakefront living in this spectacular former model home, ideally situated on a premier lake lot within walking distance of Province's award-winning, 32,000 square foot clubhouse. Located in this sought after 55+ community, the home showcases designer features throughout, with two bedrooms, a den, two and a half bathrooms, and a golf cart garage. Soaring 14-foot ceilings in the great room and kitchen create an impressive sense of space, while luxurious plantation shutters complement the open great room floor plan. The gourmet kitchen features beautiful maple cabinetry, rich granite countertops, stainless steel appliances, a brand new gas cooktop and dishwasher, and an impressive walk in pantry with custom pull-outs . offering exceptional organization and convenience. The thoughtfully designed split floor plan provides privacy for owners and guests alike. The spacious primary suite features two walk-in closets, a beautiful dual sink vanity, and an upgraded shower with a waterfall shower head. An oversized guest bedroom and bathroom offers a comfortable retreat for extended stays. Enjoy serene lake views from your private backyard oasis, featuring an extended travertine covered patio and an outdoor kitchen with ample space for entertaining. Privacy from neighboring homes on both sides and no home directly across the lake create a truly special setting. An electric patio sunshade and newer outdoor refrigerator/freezer add comfort and convenience, while the travertine front courtyard provides another inviting outdoor living space. Additional highlights include an upgraded Amish-crafted front door with glass, a custom coated driveway, and an air conditioned garage with epoxy floors, a newer water heater, and a water softening system. Additional features include: a reverse osmosis system, new garbage disposal, pull outs in all lower kitchen cabinets, three-zone HVAC system which enhances everyday comfort and energy efficiency. All appliances convey, including the refrigerator, washer, and dryer. Start Living the GOOD LIFE!
| 11 hours ago | Listing updated with changes from the MLS® | |
| yesterday | Listing first seen on site |

All information should be verified by the recipient and none is guaranteed as accurate by ARMLS. Copyright 2026 Arizona Regional Multiple Listing Service, Inc. All rights reserved.
Last checked: 2026-10-11 09:58 PM UTC