
Save
Ask
Tour
Hide
$329,990
New Listing
46860 W DRY GULCH RoadMaricopa, AZ 85139
For Sale|Single Family Residence|Active
4
Beds
3
Total Baths
3
Full Baths
2026
Built
Subdivision:
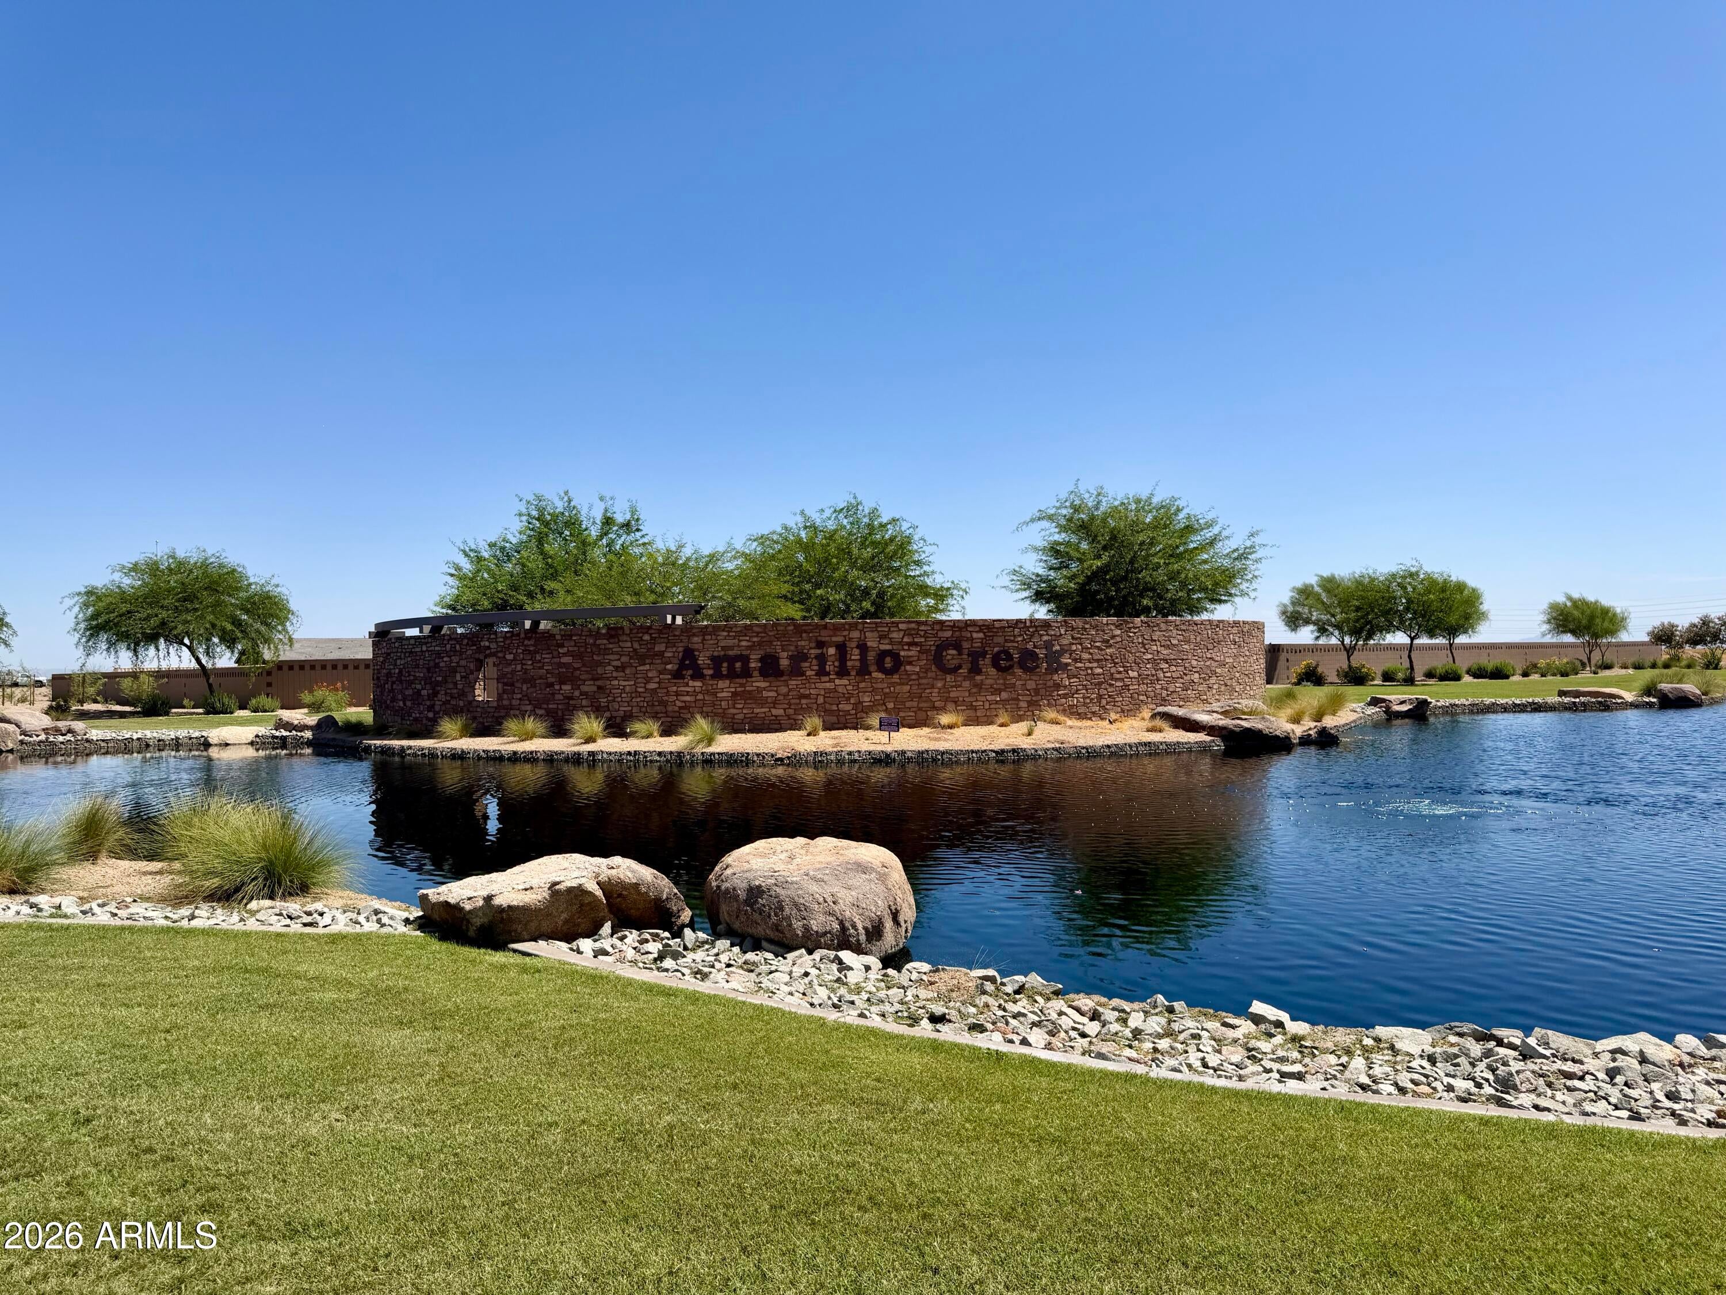
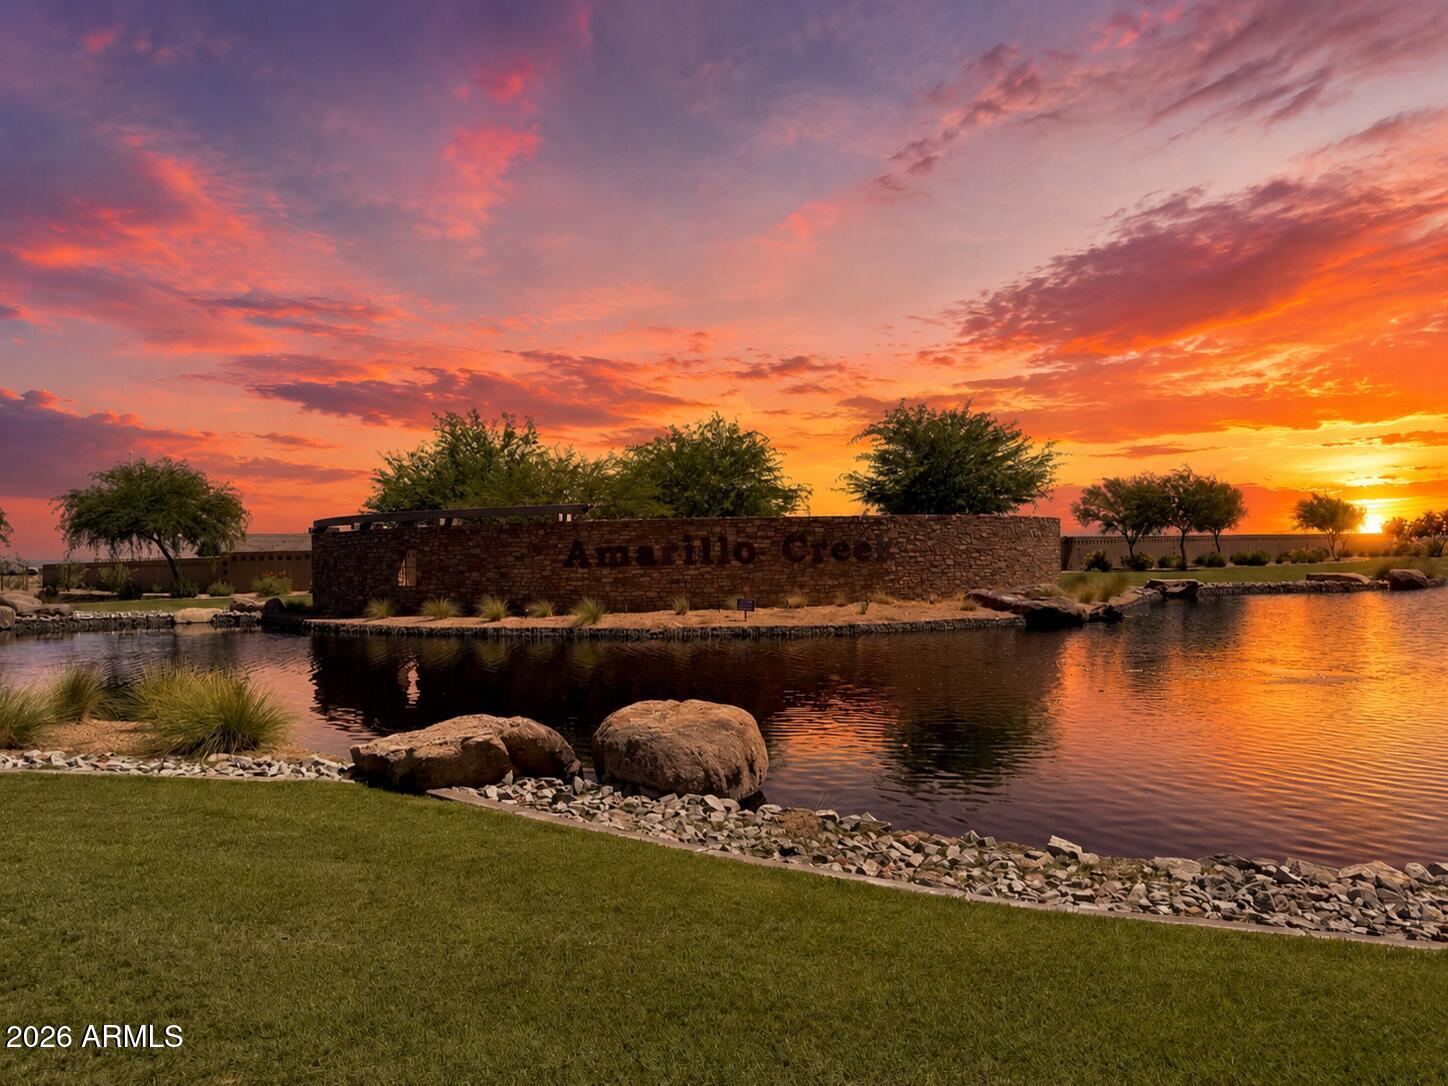
Amarillo Creek
County:
Pinal
Call Now: 602-456-1224
Is this the listing for you? We can help make it yours.
602-456-1224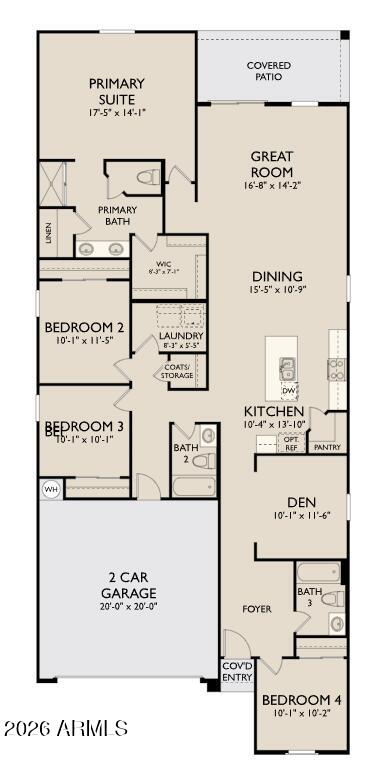
Save
Ask
Tour
Hide
Mortgage Calculator
Monthly Payment (Est.)
Enter an interest rate to see your estimated monthly payment.Calculator powered by Showcase IDX, a Constellation1 Company. Copyright ©2026 Information is deemed reliable but not guaranteed.
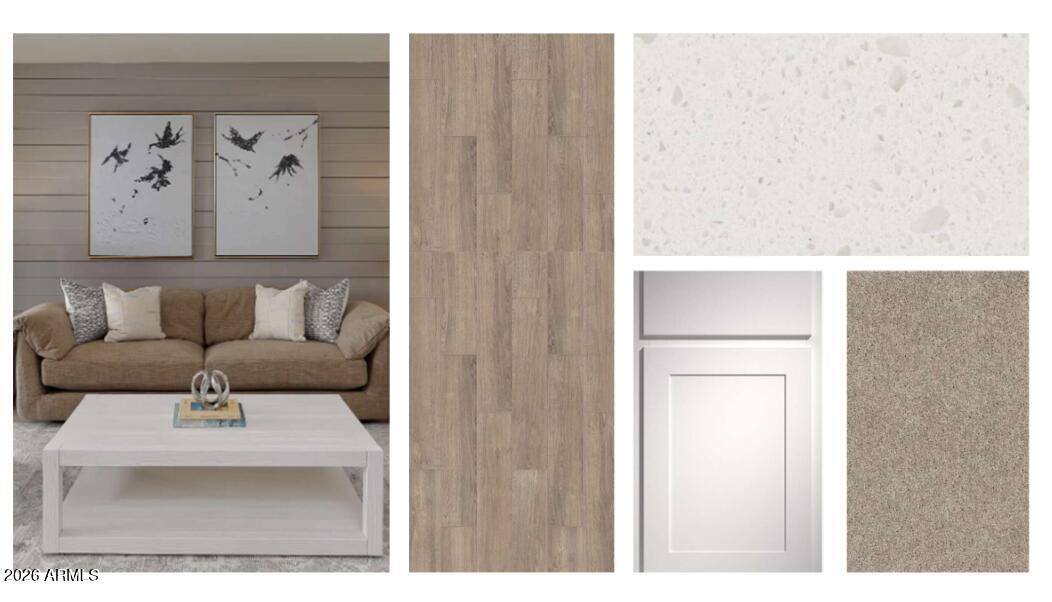
Welcome to the Poppy floorplan at Amarillo Creek, featuring a beautiful Modern1 elevation and 2,071 sq. ft. of thoughtfully designed living space. This home offers 4 bedrooms, 3 full baths, a private study, and a 2-car garage. The open-concept layout connects the kitchen, dining, and great room, creating an ideal space for everyday living and entertaining. Included are Ashton Woods Essentials features such as white shaker cabinetry, quartz kitchen countertops, plank tile flooring, and chrome fixtures. Added conveniences include a washer, dryer, refrigerator, blinds, and garage door opener. Move-in ready and designed for modern living.
Save
Ask
Tour
Hide
Listing Snapshot
Price
$329,990
Days On Site
0 Days
Bedrooms
4
Inside Area (SqFt)
N/A
Total Baths
3
Full Baths
3
Partial Baths
N/A
Lot Size
0.14 Acres
Year Built
2026
MLS® Number
7093003
Status
Active
Property Tax
$47
HOA/Condo/Coop Fees
$96 monthly
Sq Ft Source
Assessor
Friends & Family
Recent Activity
| 11 hours ago | Listing updated with changes from the MLS® | |
| 21 hours ago | Listing first seen on site |
General Features
Acres
0.14
Cross Street
North Maricopa Road and West Papago Road
Disclosures
Other (See Remarks)
Garage
Yes
Garage Spaces
2
Land Lease
No
Levels
One
Number Of Stories
1
Property Condition
Under Construction
Property Sub Type
Single Family Residence
Sewer
Private Sewer
Style
OtherSee Remarks
Interior Features
Appliances
DishwasherDisposalRefrigeratorMicrowaveElectric OvenElectric RangeWasherDryer
Cooling
Central Air
Heating
Electric
Interior
Double VanityEat-in KitchenPantryHigh Speed InternetHigh Ceilings
Window Features
Low Emissivity WindowsDouble Pane Windows
Save
Ask
Tour
Hide
Exterior Features
Construction Details
Stucco
Fencing
Block
Lot Features
Desert FrontSprinklers In Front
Patio And Porch
Patio
Roof
Tile
Spa Features
None
Windows/Doors
Low Emissivity WindowsDouble Pane Windows
Community Features
Association Fee
$96.0
Association Fee Frequency
Monthly
Community Features
PlaygroundSidewalks
School District
Maricopa Unified School District
Township
05S
Financing Terms Available
CashVA LoanFHAConventional
Schools
School District
Maricopa Unified School District
Elementary School
Saddleback Elementary School
Middle School
Maricopa Wells Middle School
High School
Maricopa High School
Listing courtesy of Compass.

All information should be verified by the recipient and none is guaranteed as accurate by ARMLS. Copyright 2026 Arizona Regional Multiple Listing Service, Inc. All rights reserved.
Last checked: 2026-10-13 10:03 PM UTC
All information should be verified by the recipient and none is guaranteed as accurate by ARMLS. Copyright 2026 Arizona Regional Multiple Listing Service, Inc. All rights reserved.
Last checked: 2026-10-13 10:03 PM UTC
Neighborhood & Commute
Source: Walkscore
Save
Ask
Tour
Hide