Save
Ask
Tour
Hide
Share
$395,000
New Listing

41626 W HARVEST MOON Drive
Maricopa, AZ 85138

For Sale|Single Family Residence|Active
2
Beds
3
Total Baths
2
Full Baths
1
Partial Bath
1,786
SqFt
$221
/SqFt
2016
Built
Subdivision:
PROVINCE PHASE 11
County:
Pinal
Call Now: 602-456-1224
Is this the listing for you? We can help make it yours.
602-456-1224
41626 W HARVEST MOON Drive41626 W HARVEST MOON Drive41626 W HARVEST MOON Drive41626 W HARVEST MOON Drive
Save
Ask
Tour
Hide
Share

Mortgage Calculator

Monthly Payment (Est.)

Enter an interest rate to see your estimated monthly payment.
Calculator powered by Showcase IDX, a Constellation1 Company. Copyright ©2026 Information is deemed reliable but not guaranteed.

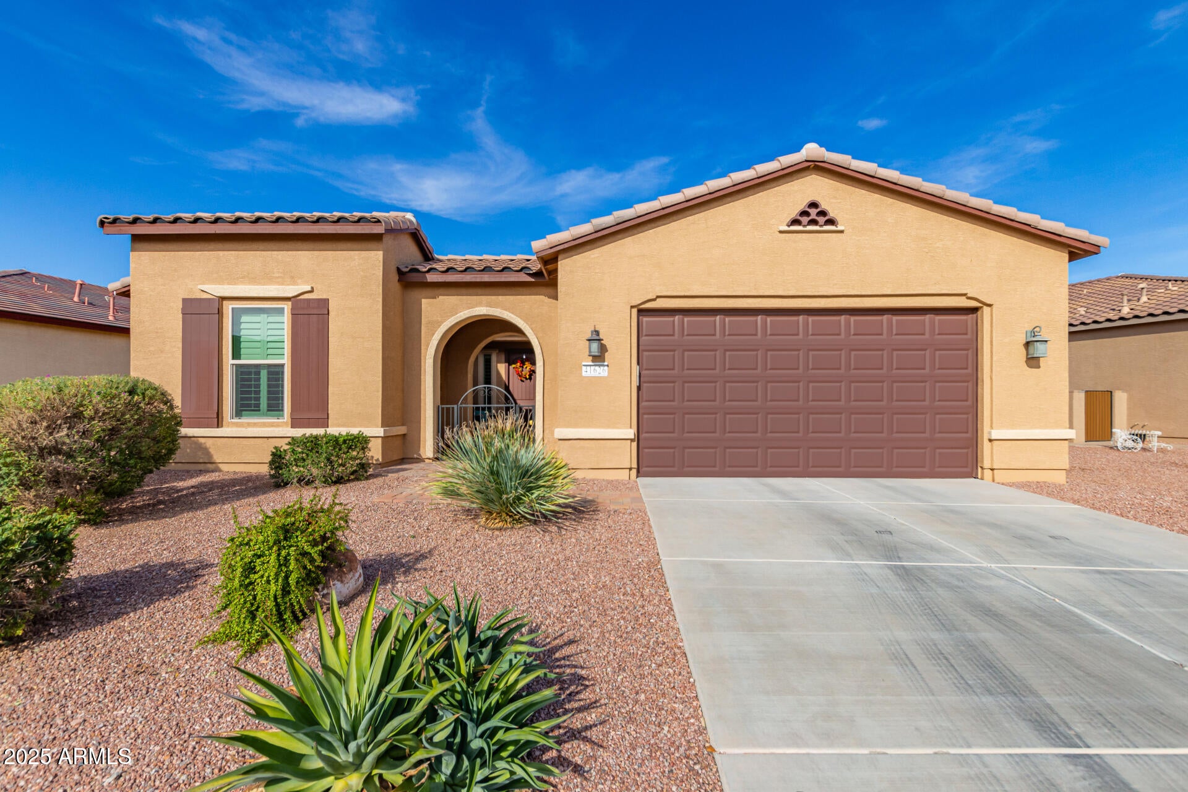
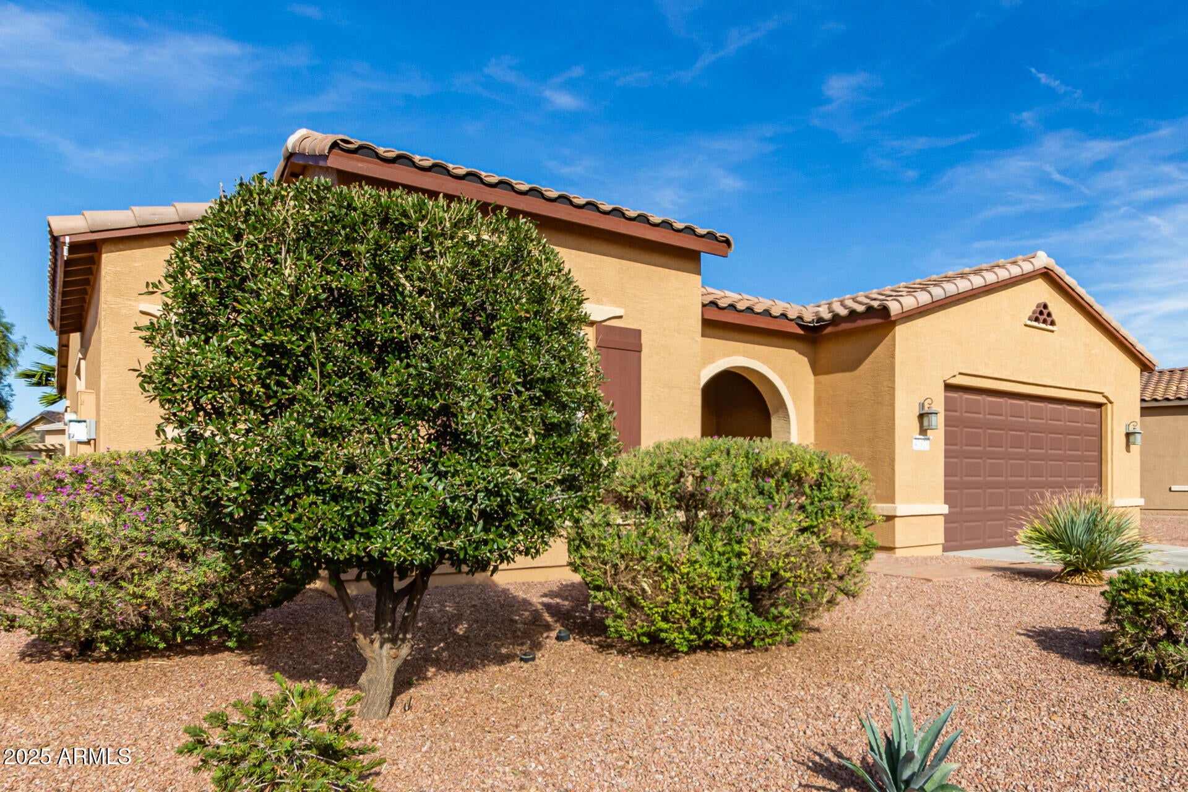
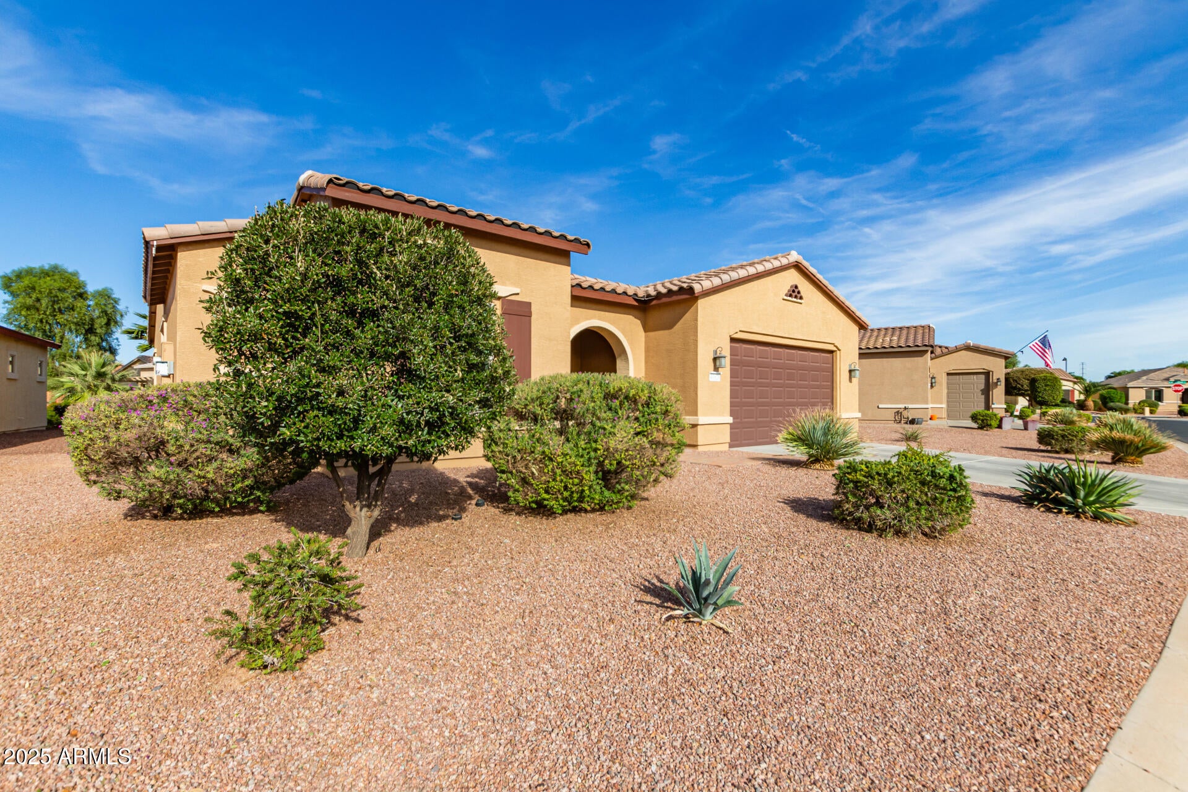
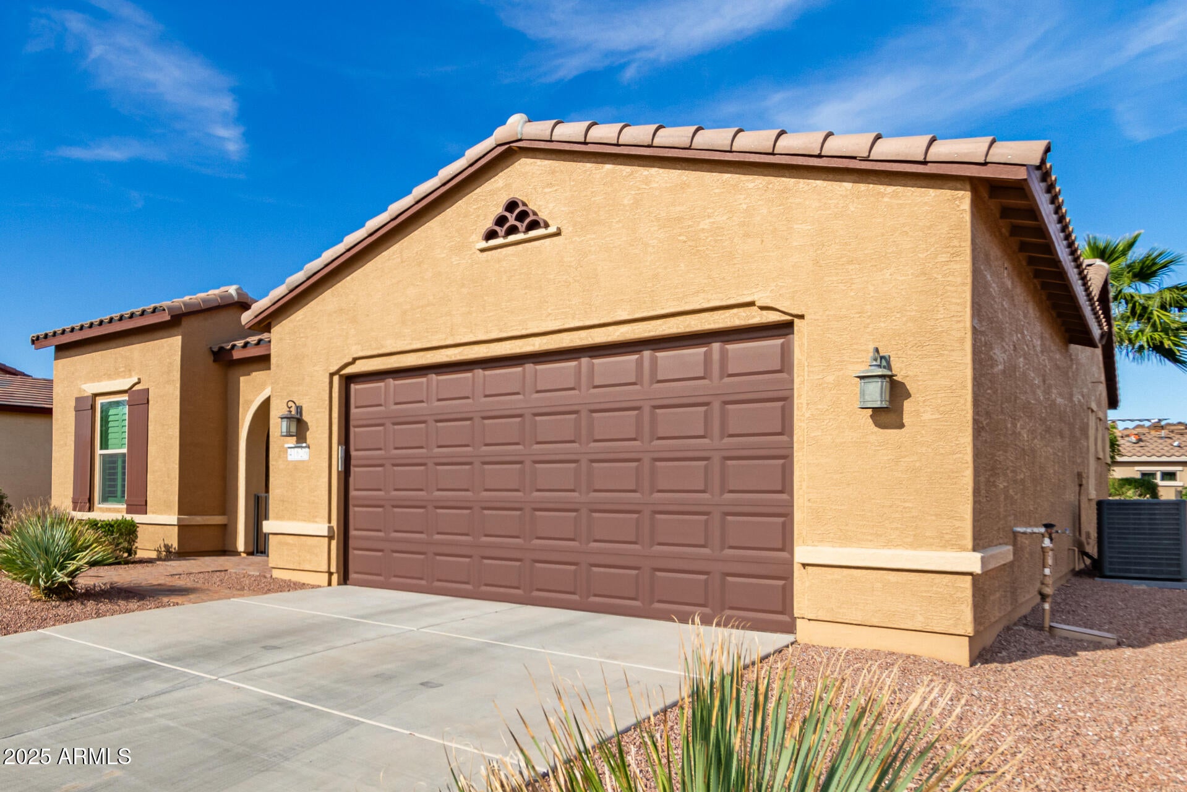
Fully furnished 2-bedroom home with a DEN in Province, a 55+ community in Maricopa, AZ! Located at 41626 Harvest Moon Drive, this inviting home pairs comfortable living with thoughtful finishes. Beautiful landscaping, a private entry courtyard, and a 2-car garage create a welcoming first impression. Inside, the open layout features high ceilings, recessed lighting, plantation shutters, a cozy fireplace, and a blend of tile and carpet. A versatile den offers space for a home office or relaxing retreat. The kitchen shines with granite countertops, white cabinetry with crown molding, pendant lighting, built-in appliances, a pantry, and an island with breakfast-bar seating. Unwind in the primary suite with dual sinks and a walk-in closet. Outdoors, enjoy Arizona evenings on the covered patio overlooking stylish pavers and low-maintenance artificial turf. Discover furnished living in Maricopa's Province community!

Save
Ask
Tour
Hide
Share
Listing Snapshot
Price 
$395,000
Days On Site 
0 Days
Bedrooms 
2
Inside Area (SqFt) 
1,786 sqft
Total Baths 
3
Full Baths 
2
Partial Baths 
1
Lot Size 
0.17 Acres
Year Built 
2016
MLS® Number 
7093310
Status 
Active
Property Tax 
$3,645
HOA/Condo/Coop Fees 
$291.56 monthly
Sq Ft Source 
Owner
Friends & Family
Recent Activity
15 hours agoListing updated with changes from the MLS®
15 hours agoStatus changed to Active
22 hours agoListing first seen on site
General Features
Acres 
0.17
Attached Garage 
Yes
Cross Street 
Honeycutt Rd & Porter Rd
Disclosures 
Seller Discl AvailAgency Discl Req
Foundation 
Slab
Garage 
Yes
Garage Spaces 
2
Land Lease 
No
Levels 
One
Number Of Stories 
1
Parking 
Garage Door OpenerDirect Access
Parking Spaces 
2
Property Sub Type 
Single Family Residence
Security 
Security Guard
Sewer 
Private Sewer
SqFt Total 
1786
Style 
Ranch
Interior Features
Appliances 
DishwasherDisposalMicrowaveGas RangeWasherDryer
Cooling 
Central Air
Fireplace 
Yes
Fireplace Features 
Living RoomGas
Fireplaces 
1
Flooring 
CarpetTile
Furnished 
Furnished
Heating 
Heat Pump
Interior 
Double VanityBreakfast BarPantryKitchen IslandGranite CountersHigh Speed InternetHigh Ceilings
Laundry Features 
Washer HookupInside
Window Features 
Wood FramesScreens
Save
Ask
Tour
Hide
Share
Exterior Features
Construction Details 
Spray Foam InsulationStucco
Exterior 
Private Yard
Fencing 
Block
Patio And Porch 
Patio
Pool Features 
Heated
Roof 
Tile
Spa Features 
None
Windows/Doors 
Wood FramesScreens
Community Features
Association Fee 
$874.68
Association Fee Frequency 
Quarterly
Community Features 
LakeGatedTennis Court(s)ClubhouseFitness CenterSidewalks
School District 
Adult
Township 
04S
Financing Terms Available 
CashVA LoanFHAConventional
Schools
School District
Adult
Elementary School
Adult
Middle School
Adult
High School
Adult
Listing courtesy of HomeSmart Premier.

logo

All information should be verified by the recipient and none is guaranteed as accurate by ARMLS. Copyright 2026 Arizona Regional Multiple Listing Service, Inc. All rights reserved.
Last checked: 2026-10-16 10:04 PM UTC

Neighborhood & Commute
Source: Walkscore
Save
Ask
Tour
Hide
Share

Compare listings

Compare