
Save
Ask
Tour
Hide
$446,945
New Listing
21919 N SUN STATION DriveMaricopa, AZ 85139
For Sale|Single Family Residence|Active
4
Beds
3
Total Baths
2
Full Baths
1
Partial Bath
2026
Built
Subdivision:
FINAL PLAT OF MOONLIGHT PARCEL B
County:
Pinal
Call Now: 602-456-1224
Is this the listing for you? We can help make it yours.
602-456-1224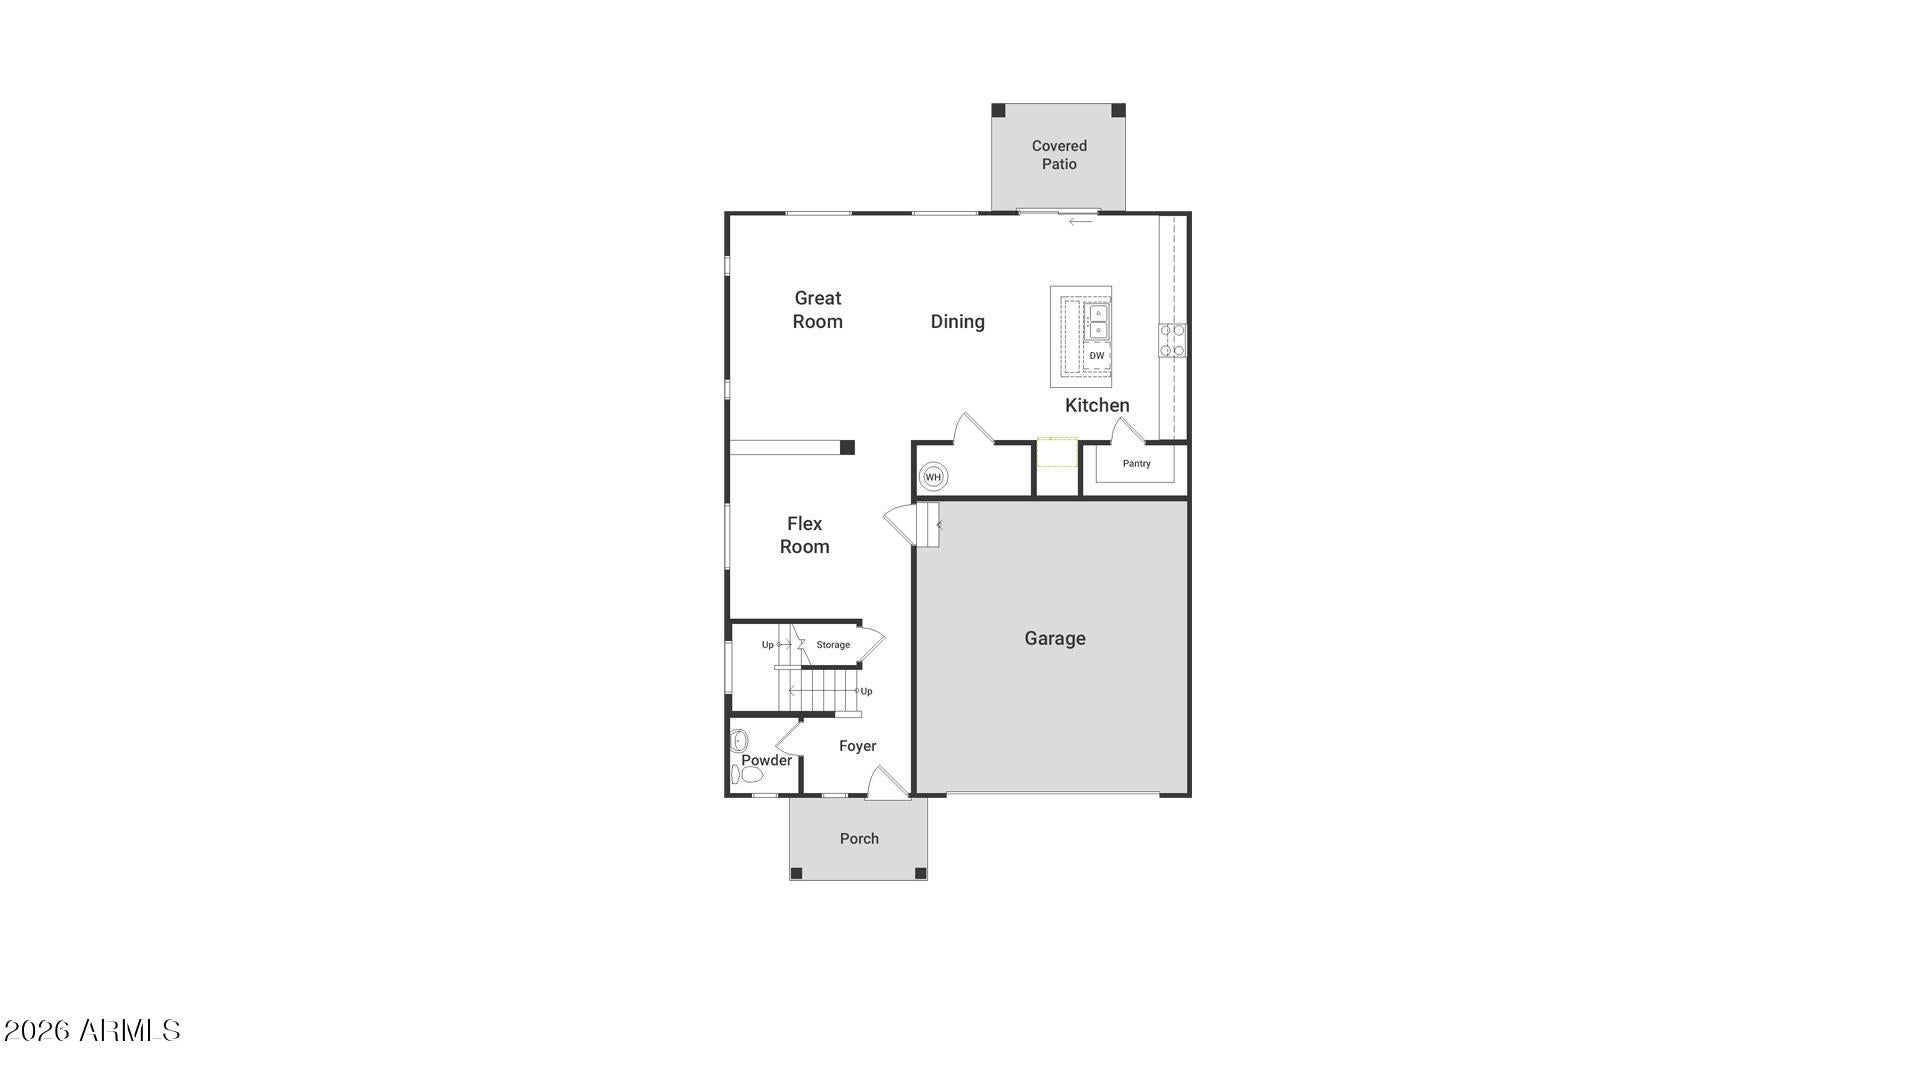
Save
Ask
Tour
Hide
Mortgage Calculator
Monthly Payment (Est.)
Enter an interest rate to see your estimated monthly payment.Calculator powered by Showcase IDX, a Constellation1 Company. Copyright ©2026 Information is deemed reliable but not guaranteed.
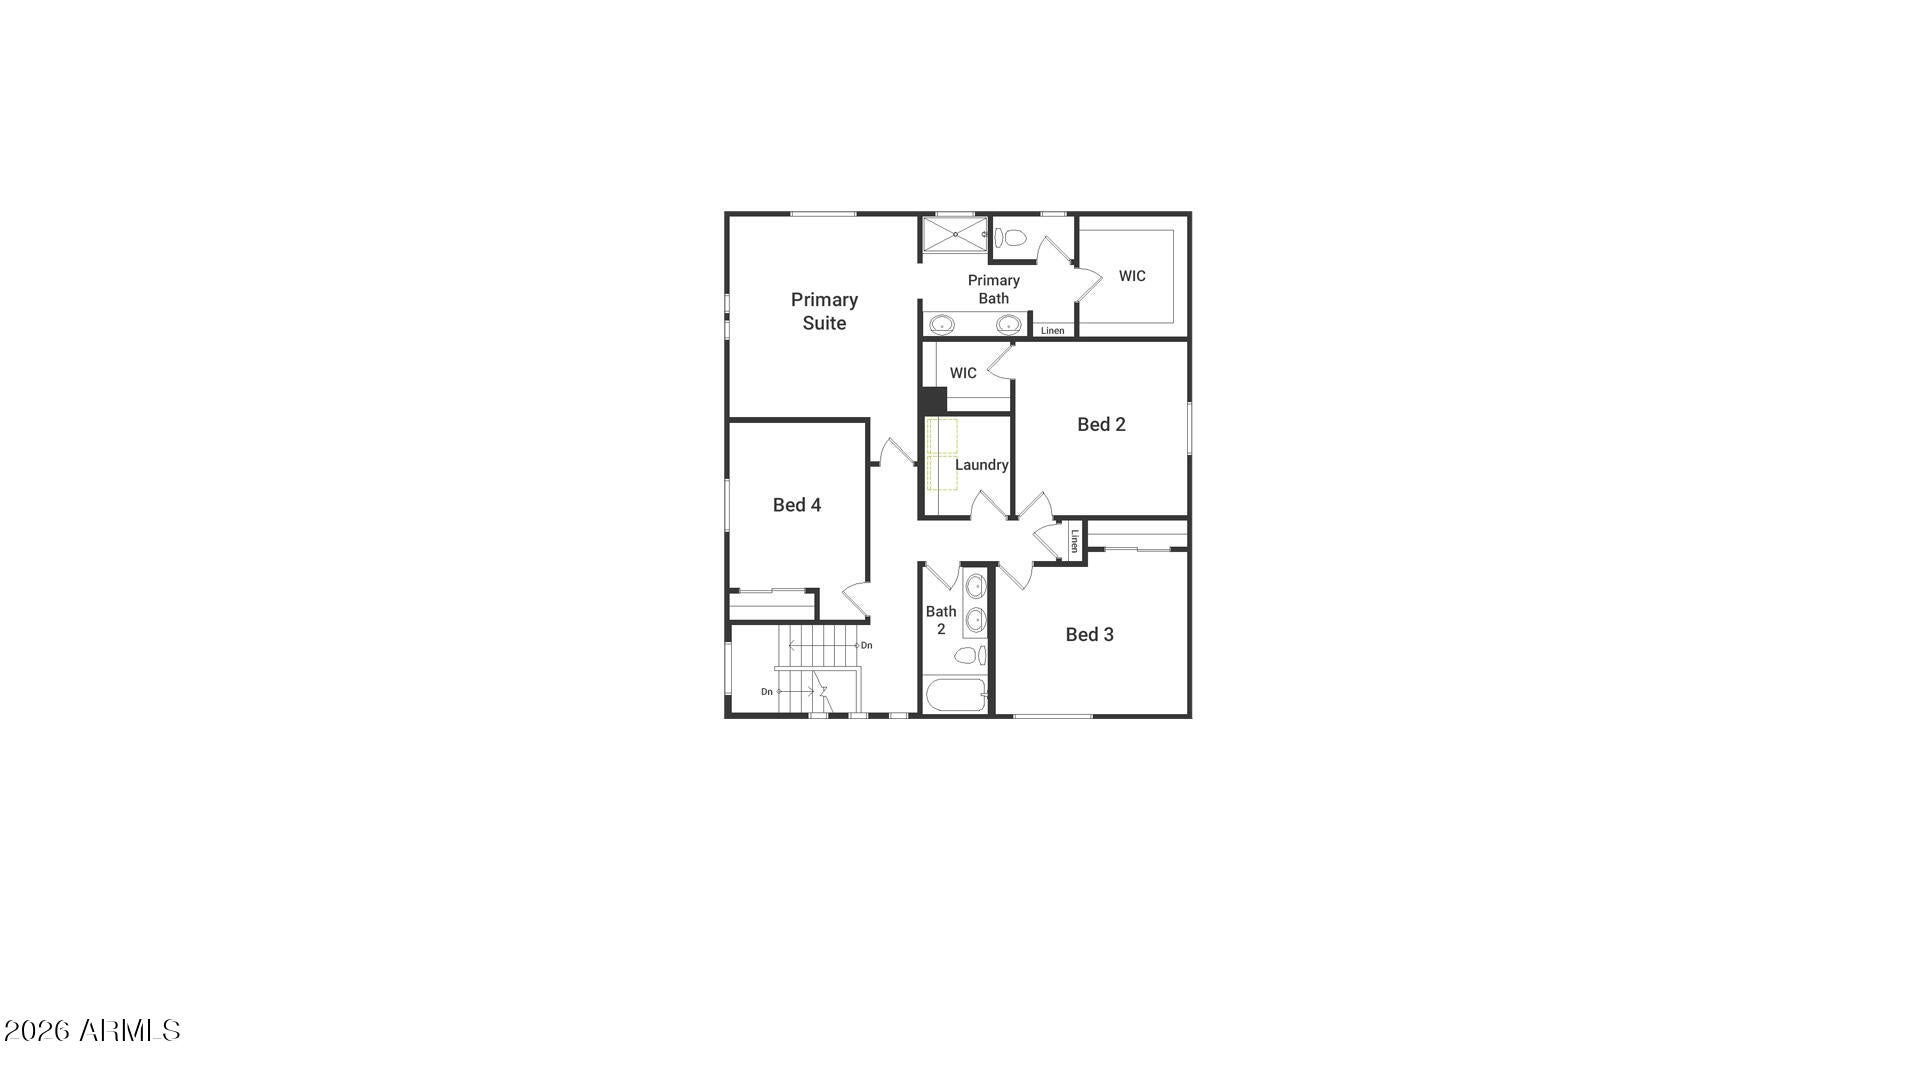
***DECEMBER/JANUARY DELIVERY!!!*** The Esprit floorplan blends style with innovation in a home crafted for flexibility, affordability, and efficiency. This single-family, 2-story layout spans 2,346 sq ft and offers 4 beds, 2.5 baths, and a 2-car garage. Pricing does not reflect design options which will chosen by buyer at time of contract.
Save
Ask
Tour
Hide
Listing Snapshot
Price
$446,945
Days On Site
0 Days
Bedrooms
4
Inside Area (SqFt)
N/A
Total Baths
3
Full Baths
2
Partial Baths
1
Lot Size
0.13 Acres
Year Built
2026
MLS® Number
7093383
Status
Active
Property Tax
$363
HOA/Condo/Coop Fees
$120 monthly
Sq Ft Source
Assessor
Friends & Family
Recent Activity
| 5 hours ago | Listing updated with changes from the MLS® | |
| 5 hours ago | Listing first seen on site |
General Features
Acres
0.13
Disclosures
None
Garage
Yes
Garage Spaces
2
Land Lease
No
Levels
Two
Number Of Stories
2
Parking Spaces
2
Property Condition
Under Construction
Property Sub Type
Single Family Residence
Sewer
Public Sewer
Style
Ranch
Water Source
Public
Interior Features
Appliances
DishwasherDisposalMicrowaveElectric OvenElectric Range
Cooling
Central Air
Electric
220 Volts in Kitchen
Flooring
CarpetVinylTile
Heating
Heat Pump
Interior
Eat-in KitchenPantryKitchen IslandGranite Counters
Laundry Features
Washer Hookup
Window Features
Low Emissivity WindowsDouble Pane Windows
Save
Ask
Tour
Hide
Exterior Features
Construction Details
Stucco
Fencing
Block
Lot Features
Desert Front
Pool Features
Cabana
Roof
Tile
Spa Features
None
Windows/Doors
Low Emissivity WindowsDouble Pane Windows
Community Features
Association Fee
$120.0
Association Fee Frequency
Monthly
Community Features
PlaygroundSidewalks
School District
Maricopa Unified School District
Township
04S
Financing Terms Available
CashVA LoanFHAConventional1031 Exchange
Schools
School District
Maricopa Unified School District
Elementary School
Butterfield Elementary School
Middle School
Maricopa Wells Middle School
High School
Maricopa High School
Listing courtesy of Oakwood Sales, LLC.

All information should be verified by the recipient and none is guaranteed as accurate by ARMLS. Copyright 2026 Arizona Regional Multiple Listing Service, Inc. All rights reserved.
Last checked: 2026-10-14 03:11 AM UTC
All information should be verified by the recipient and none is guaranteed as accurate by ARMLS. Copyright 2026 Arizona Regional Multiple Listing Service, Inc. All rights reserved.
Last checked: 2026-10-14 03:11 AM UTC
Neighborhood & Commute
Source: Walkscore
Save
Ask
Tour
Hide