
42784 W WHISPERING WIND LaneMaricopa, AZ 85138
Mortgage Calculator
Monthly Payment (Est.)
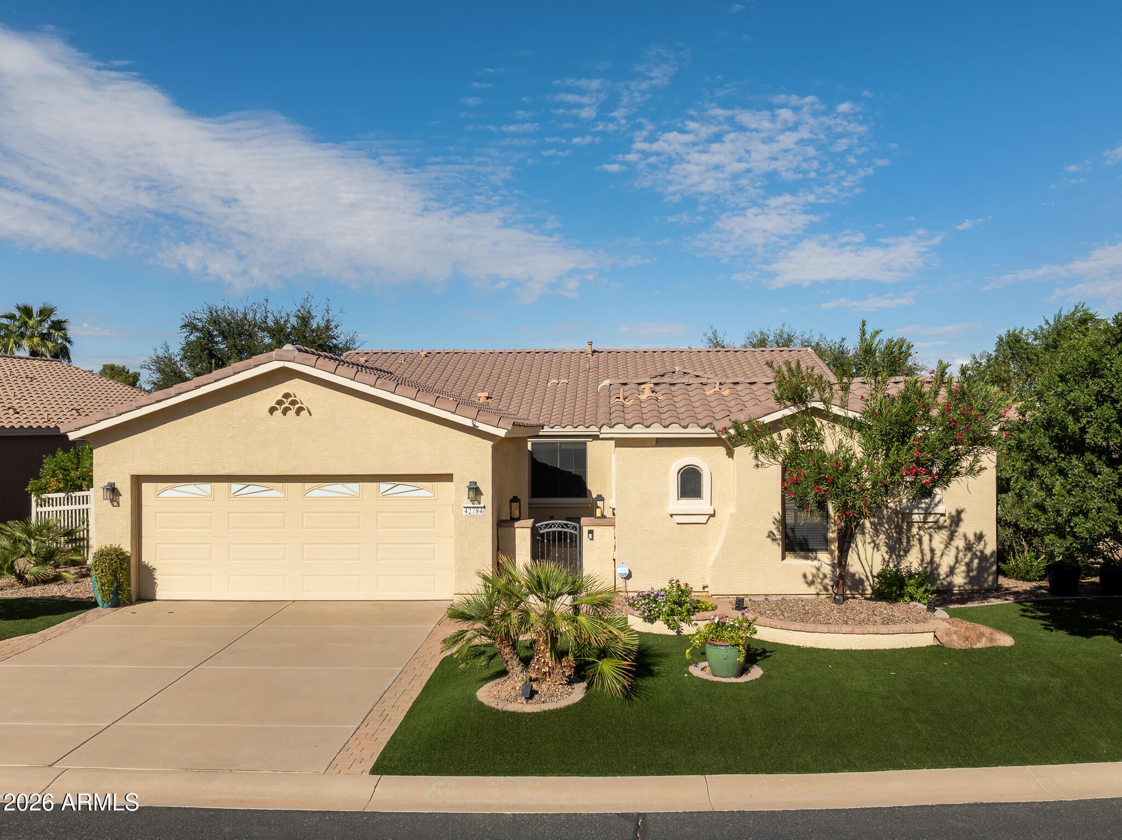
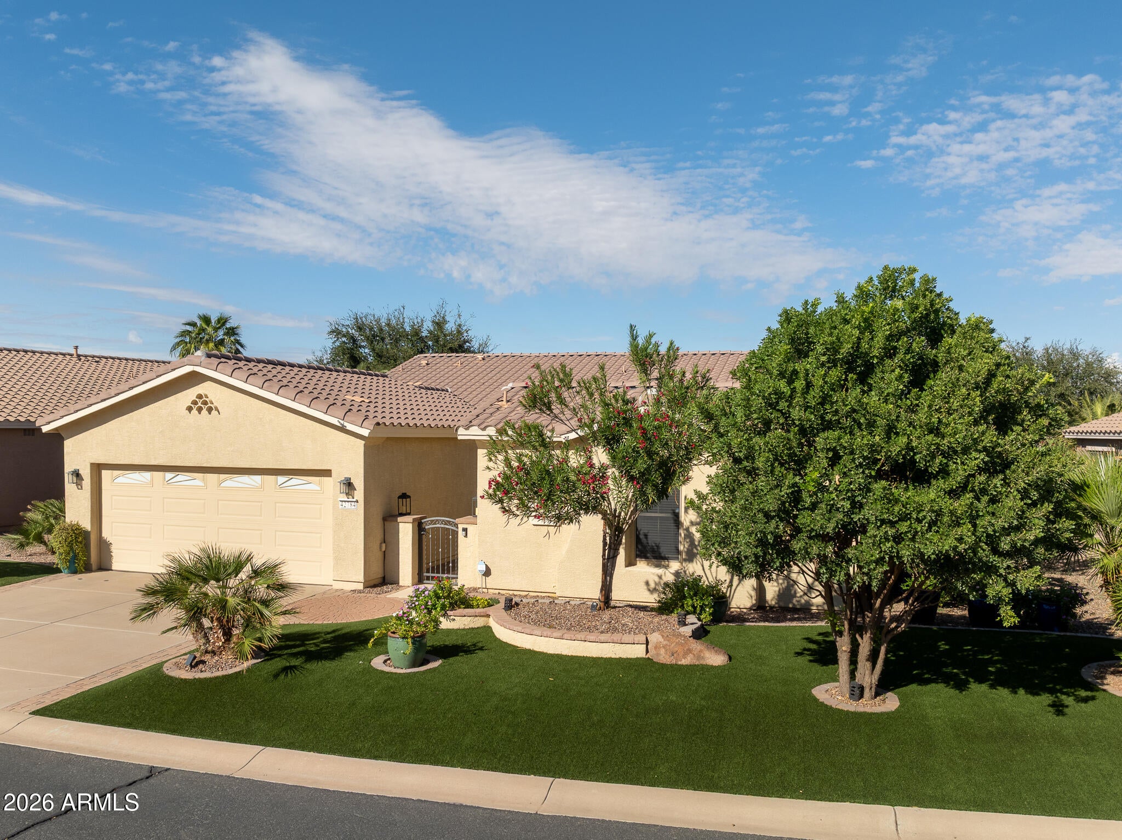
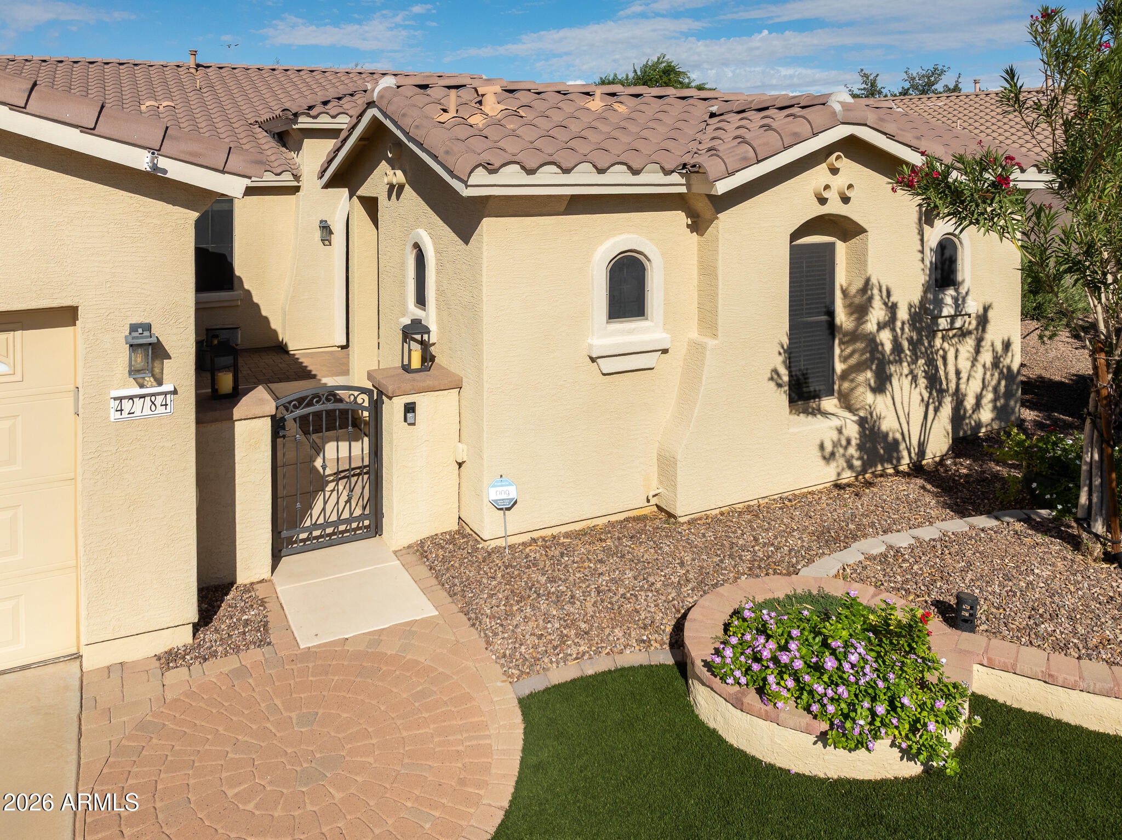
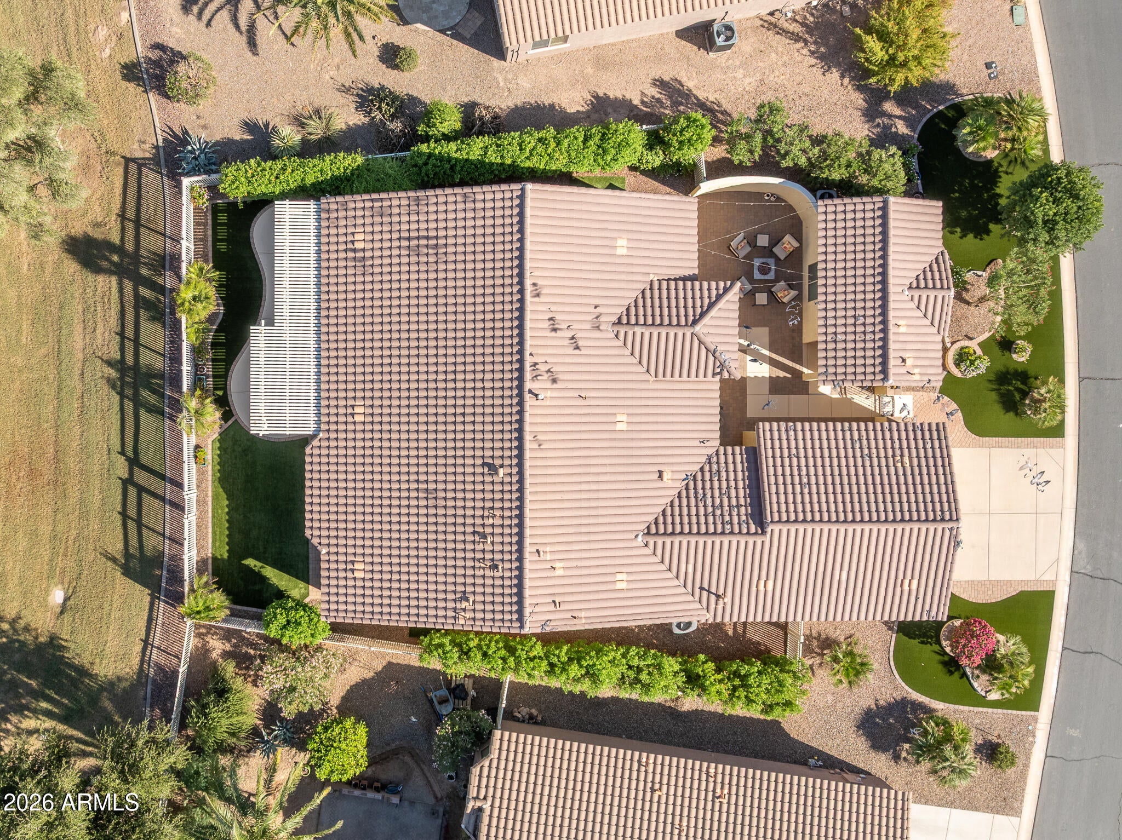
Enter an interest rate to see your estimated monthly payment.Discover scenic serenity and effortless entertaining in this beautifully updated greenbelt home. Thoughtful landscaping leads to a private courtyard connecting the main residence and a casita with its own bathroom and porch--an ideal retreat for guests or a flexible space for fitness and hobbies. The main home offers two bedrooms, two bathrooms, and a dedicated office well suited for work or hobbies. An expansive living room flows seamlessly into the dining area and kitchen, creating a welcoming setting for daily living and gatherings. The kitchen features 42-inch cabinets, granite countertops, double ovens, a tiled backsplash, and professionally refinished cabinetry with updated hardware. The spacious primary suite includes a walk-in closet and a beautifully updated tiled shower. Tile flooring extends throughout the home, complemented by updated door hardware, light fixtures, bathroom fixtures, and ceiling-fan lights. A refreshed laundry room with a newer sink, faucet, and tiled backsplash adds both style and function. Outdoors, a generous covered patio and pergola open to a low-maintenance backyard featuring artificial turf, paver borders, lighted patio fans, and fenced and gated side and rear yards. Thoughtful updates add comfort and peace of mind, including a smart LG dishwasher, water heater, and water softener installed in 2024, along with a newer microwave, refrigerator, washer, and dryer. Additional cabinetry provides convenient storage near the attached garage, which includes an insulated door and a new opener installed in 2025. Further highlights include an upgraded air-conditioning system installed in 2020, Pearl Certified High-Performing Home status, an exterior repaint completed in 2020-2021, and a 2025 roof inspection with no issues found. Beyond the property, Province delivers an exceptional guard-gated active-adult lifestyle with 50 acres of stocked lakes, 125 acres of greenbelts, five miles of walking paths, a resort-style heated pool, pickleball, tennis and bocce courts, and an 18-hole putting green. At the heart of the community, the 32,000-square-foot clubhouse offers an indoor lap pool, fitness center, billiards room, library, computer room, ceramics studio, and ballroom.
| 6 hours ago | Listing updated with changes from the MLS | |
| 12 hours ago | Listing first seen on site |

All information should be verified by the recipient and none is guaranteed as accurate by ARMLS. Copyright 2026 Arizona Regional Multiple Listing Service, Inc. All rights reserved.
Last checked: 2026-10-28 04:08 AM UTC