
20452 E APPALOOSA DriveQueen Creek, AZ 85142
Mortgage Calculator
Monthly Payment (Est.)
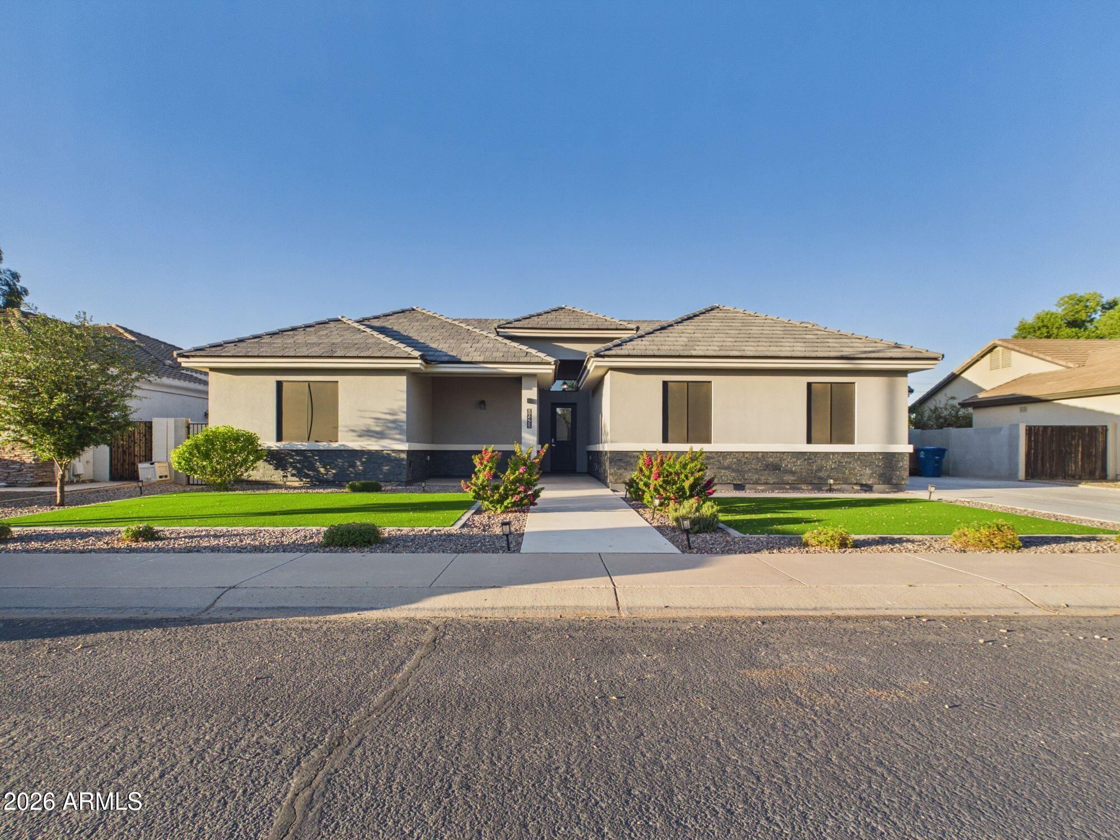
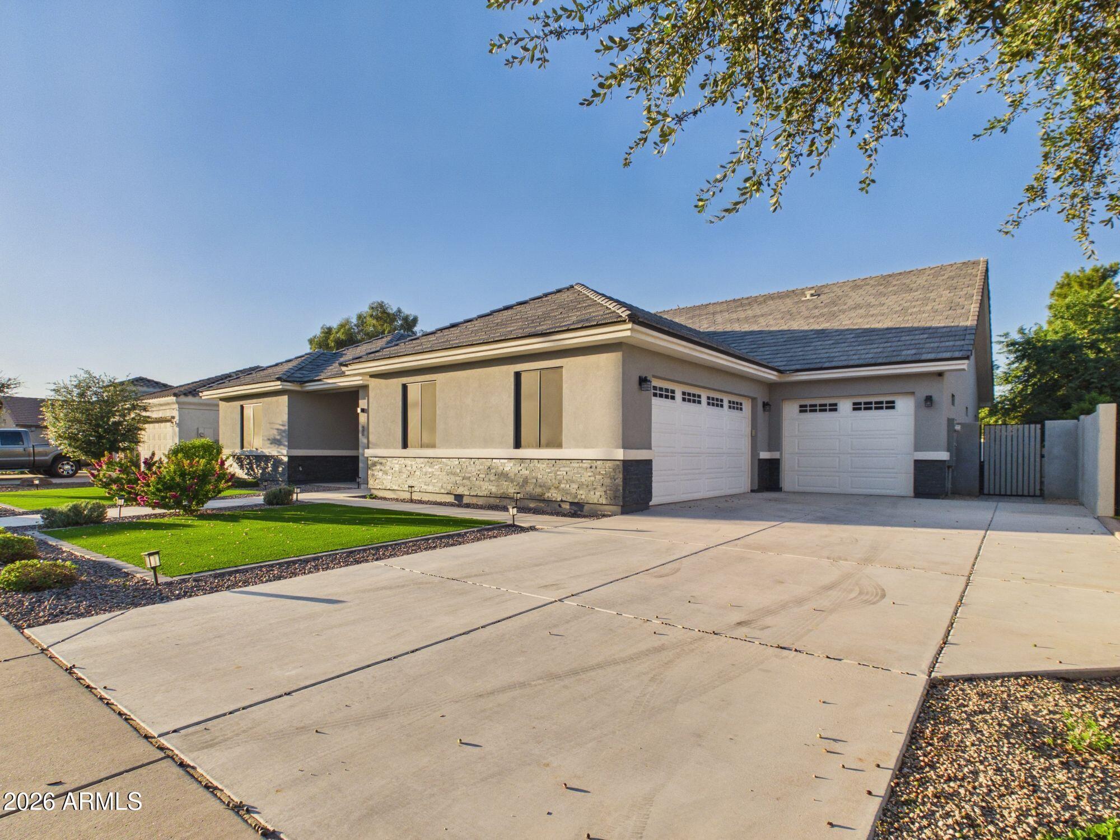
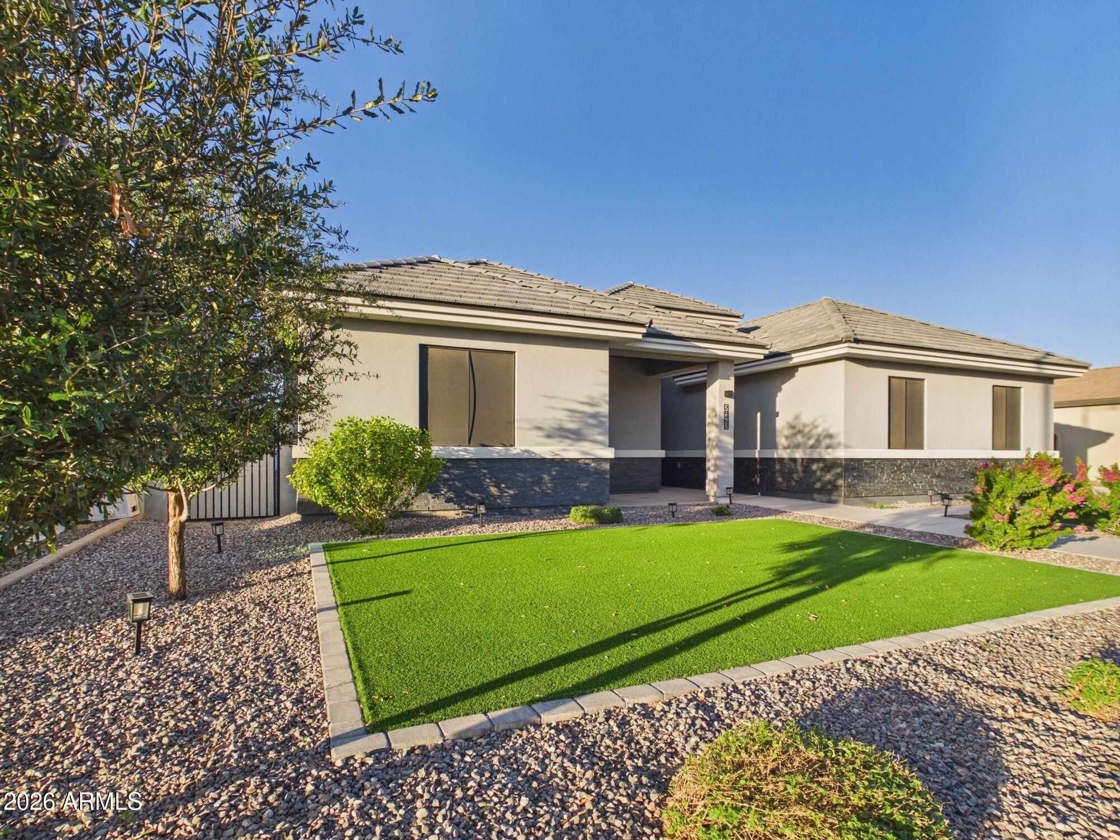
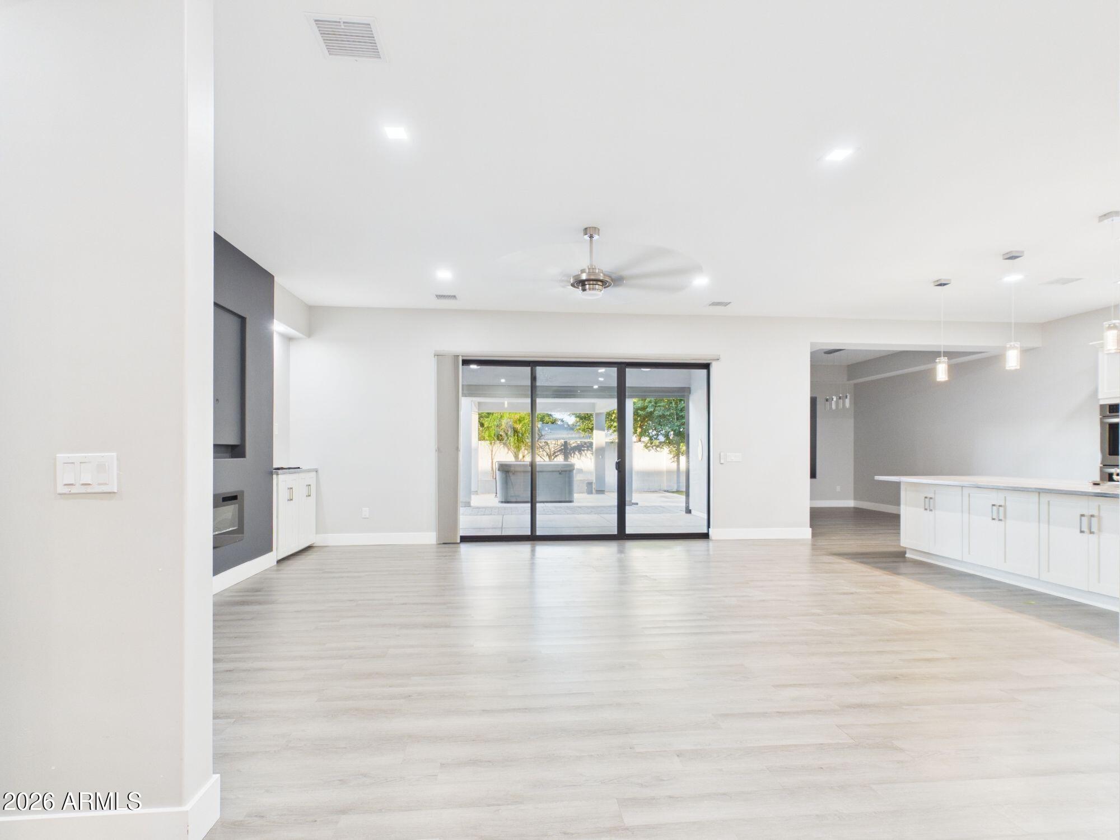
Enter an interest rate to see your estimated monthly payment.Custom Luxury Home in Will Rogers Estates. Beautifully designed with modern architecture and high-end finishes, this custom home offers the space, comfort, and features that are hard to find in one property. The grand entry, coffered ceiling, 10-foot ceilings, and spacious living room with an oversized fireplace set the tone. The gourmet kitchen features marble countertops, a large island, double ovens, pot filler, beverage refrigerator, and an oversized walk-in pantry. The primary suite feels like a private retreat, with a spa-inspired bathroom featuring a soaking tub, dual showerheads, and spacious, thoughtfully organized closets. Upstairs, a media room with kitchenette, two additional bedrooms, and a hidden bonus room offer plenty of options for guests, entertaining, or extra living space. The screened Arizona room and expansive covered patio make it easy to enjoy indoor-outdoor living, while the private spa and gazebo create a relaxing place to unwind. One of the home's standout features is the 46-foot-deep secondary garage, with room for additional vehicles, a trailer, or recreational toys. An owned water softener and whole-house water filtration system add everyday convenience. Located in the Queen Creek School District, this home combines distinctive finishes, generous living space, and practical features in a way that makes it truly stand out.
| yesterday | Listing updated with changes from the MLS | |
| 6 days ago | Listing first seen on site |

All information should be verified by the recipient and none is guaranteed as accurate by ARMLS. Copyright 2026 Arizona Regional Multiple Listing Service, Inc. All rights reserved.
Last checked: 2026-11-04 07:48 AM UTC