Save
Ask
Tour
Hide
Share
$900,000
1 Day On Site

16201 S 26TH Street
Phoenix, AZ 85048

For Sale|Single Family Residence|Active
4
Beds
3
Total Baths
3
Full Baths
2,753
SqFt
$327
/SqFt
1989
Built
Subdivision:
CANYON RETREAT AT MOUNTAIN PARK RANCH LOT 73-91
County:
Maricopa
Call Now: 602-456-1224
Is this the listing for you? We can help make it yours.
602-456-1224
Upcoming Open Houses
Sat, Oct 31, 11:00 AM - 2:00 PM
16201 S 26TH Street16201 S 26TH Street16201 S 26TH Street16201 S 26TH Street
Save
Ask
Tour
Hide
Share

Mortgage Calculator

Monthly Payment (Est.)

Enter an interest rate to see your estimated monthly payment.
Calculator powered by Showcase IDX, a Constellation1 Company. Copyright ©2026 Information is deemed reliable but not guaranteed.

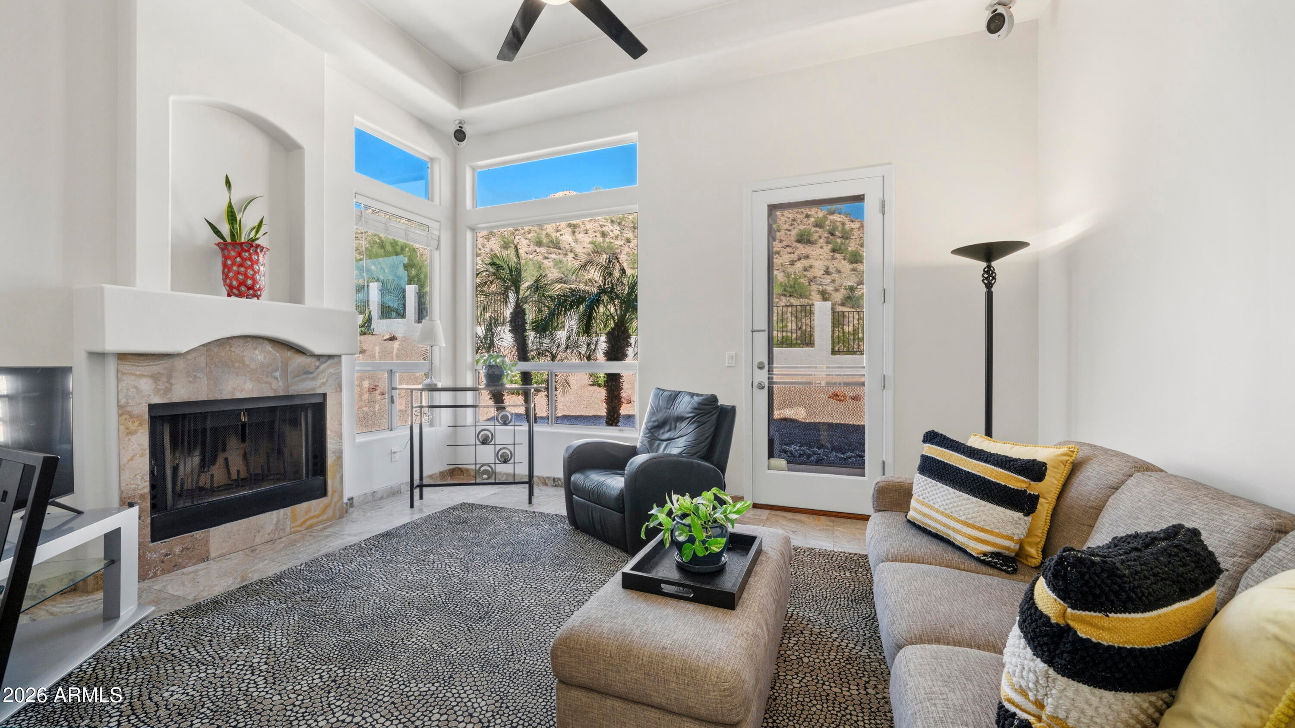
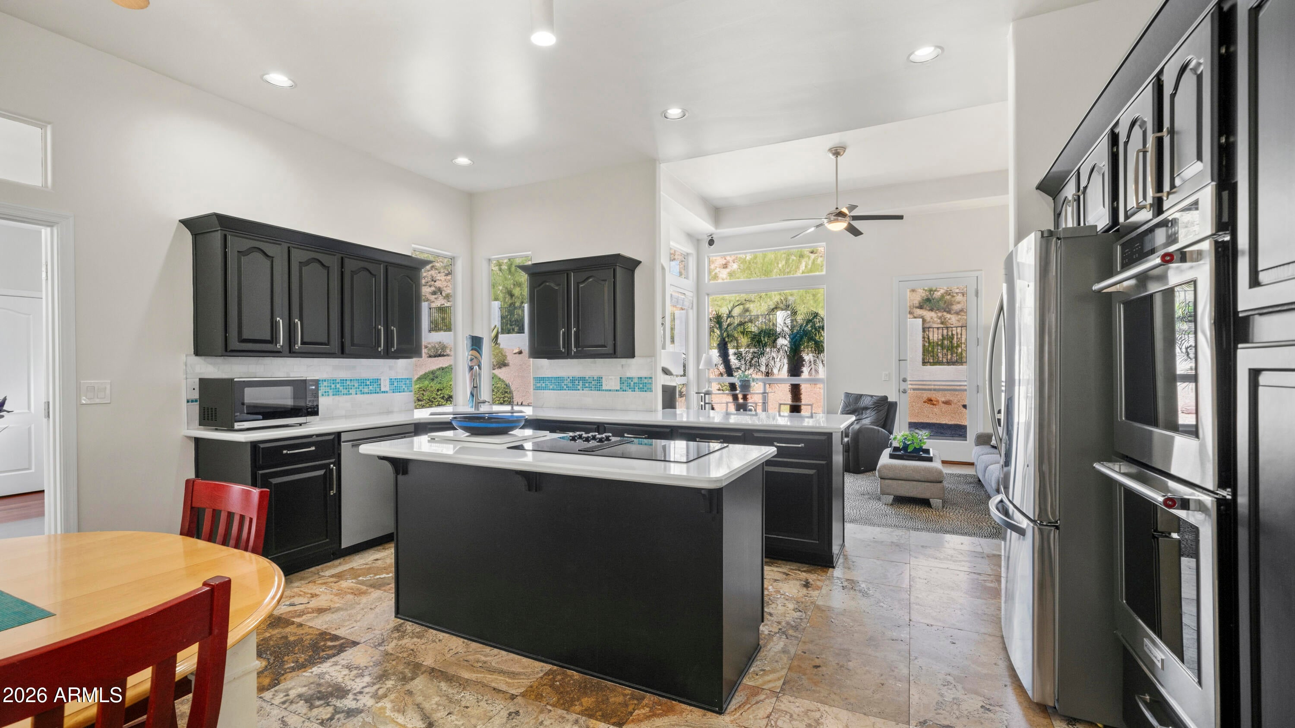
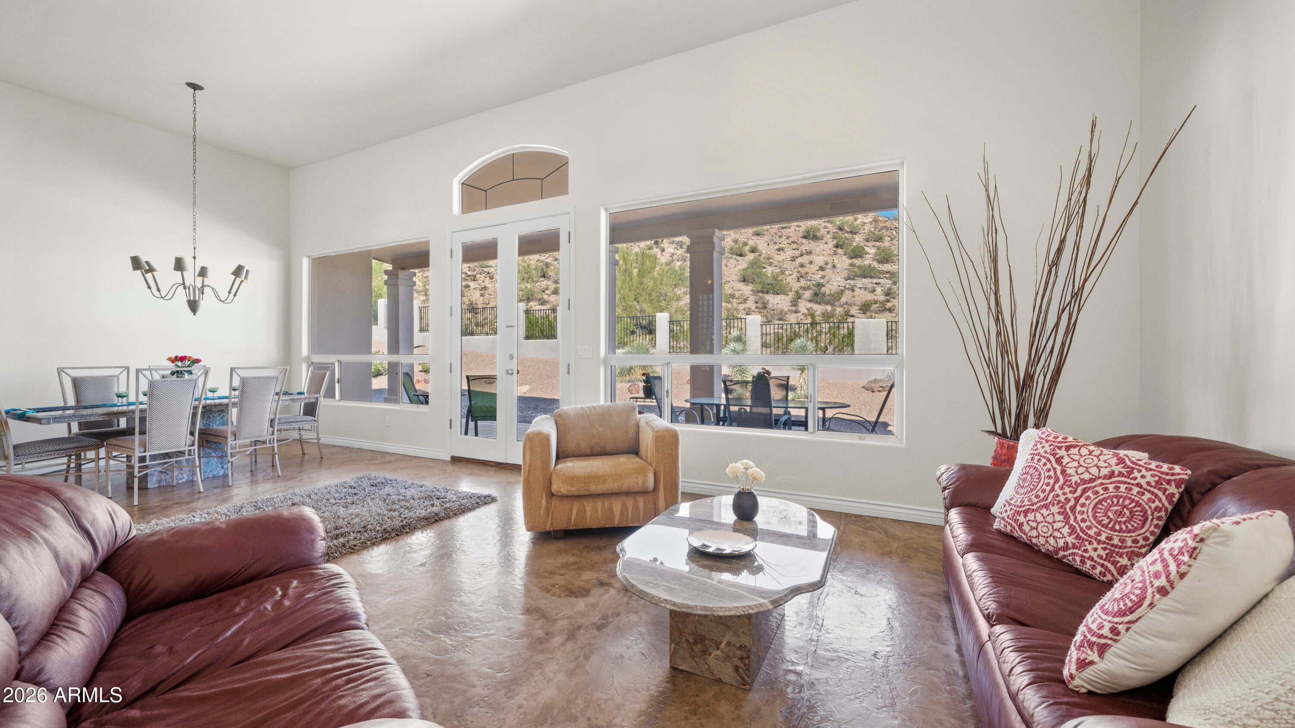
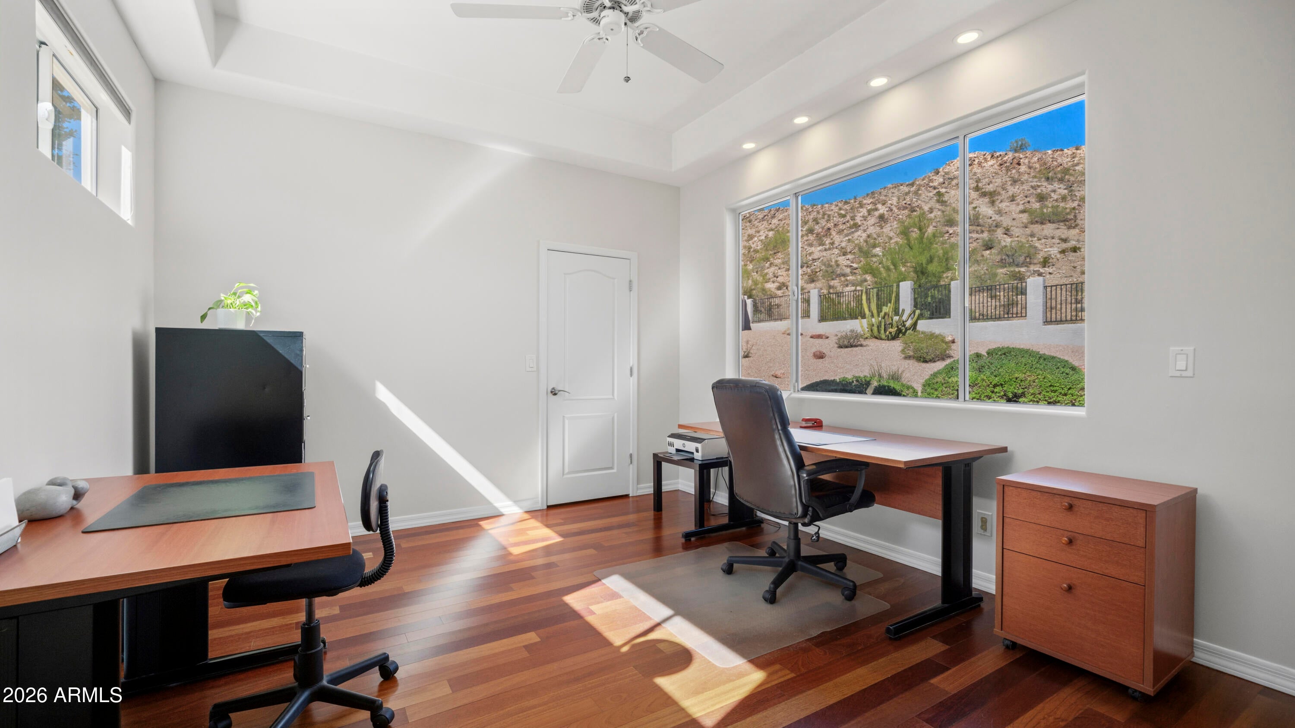
Stunning! Single Story! Split floorplan! Huge hillside lot with sweeping views and privacy! Cul-de-sac! 3 car garage! 4 bedrooms plus an office! Sparkling diving pool with variable speed motor! Roof new in 2022! HVAC new in 2024! Backyard access from the family room, living / dining room and the primary bedroom! Tons of upgrades and improvements! See the documents tab. Gourmet kitchen boasts fantastic views, on-trend style and upgraded appliances. The over quarter acre cul-de-sac lot boasts low maintenance desert landscaping and tons of potential for you. This Mountain Park Ranch gem checks all the boxes. Conveniently located with access freeways, schools, shopping, parks yet one of the quietest cul-de-sac locations you could imagine. It won't last long.

Save
Ask
Tour
Hide
Share
Listing Snapshot
Price 
$900,000
Days On Site 
1 Day
Bedrooms 
4
Inside Area (SqFt) 
2,753 sqft
Total Baths 
3
Full Baths 
3
Partial Baths 
N/A
Lot Size 
0.28 Acres
Year Built 
1989
MLS Number 
7100019
Status 
Active
Property Tax 
$5,059
HOA/Condo/Coop Fees 
$219 Semi-Annually
Sq Ft Source 
Assessor
Friends & Family
Recent Activity
7 hours agoListing updated with changes from the MLS
22 hours agoStatus changed to Active
yesterdayListing first seen on site
General Features
Acres 
0.28
Attached Garage 
Yes
Cross Street 
Chandler Blvd & 28th St
Disclosures 
Seller Discl AvailAgency Discl Req
Garage 
Yes
Garage Spaces 
3
Land Lease 
No
Levels 
One
Number Of Stories 
1
Parking 
Garage Door OpenerDirect Access
Parking Spaces 
3
Property Sub Type 
Single Family Residence
Sewer 
Public Sewer
SqFt Total 
2753
Style 
Ranch
Utilities 
Sewer Connected
Water Source 
Public
Interior Features
Appliances 
DishwasherDisposalRefrigeratorElectric CooktopBuilt-In Electric OvenElectric OvenWasherDryerWater Softener OwnedENERGY STAR Qualified DryerENERGY STAR Qualified Washer
Cooling 
Ceiling Fan(s)ENERGY STAR Qualified EquipmentHeat Pump
Electric 
220 Volts in Kitchen
Fireplace 
Yes
Fireplace Features 
Family RoomWood Burning
Fireplaces 
1
Flooring 
CarpetStoneTileConcrete
Heating 
ElectricENERGY STAR Qualified EquipmentHeat Pump
Interior 
Double VanityEat-in KitchenBreakfast BarPantryKitchen IslandHigh Speed InternetHigh Ceilings
Window Features 
ScreensDouble Pane Windows
Save
Ask
Tour
Hide
Share
Exterior Features
Construction Details 
StoneStucco
Fencing 
Wrought IronBlockBack Yard
Lot Features 
Cul-De-SacDesert FrontDesert BackSprinklers In FrontSprinklers In Rear
Pool Features 
Outdoor PoolLapHeatedFenced
Private Pool 
Yes
Roof 
Tile
Spa Features 
None
View 
Mountain(s)Desert
Waterview 
Mountain(s)Desert
Windows/Doors 
ScreensDouble Pane Windows
Community Features
Association Fee 
$219.0
Association Fee Frequency 
Semi-Annually
Community Features 
Tennis Court(s)PlaygroundSidewalks
School District 
Tempe Union High School District
Township 
1S
Financing Terms Available 
CashVA LoanFHAConventional
Roads 
Asphalt
Schools
School District
Tempe Union High School District
Elementary School
Kyrene de la Sierra School
Middle School
Kyrene Akimel A-Al Middle School
High School
Desert Vista High School
Listing courtesy of Keller Williams Realty Sonoran Living.

logo

All information should be verified by the recipient and none is guaranteed as accurate by ARMLS. Copyright 2026 Arizona Regional Multiple Listing Service, Inc. All rights reserved.
Last checked: 2026-10-30 05:50 PM UTC

Neighborhood & Commute
Source: Walkscore
Save
Ask
Tour
Hide
Share

Compare listings

Compare
Search