
4621 E HAZELTINE WayChandler, AZ 85249
Mortgage Calculator
Monthly Payment (Est.)
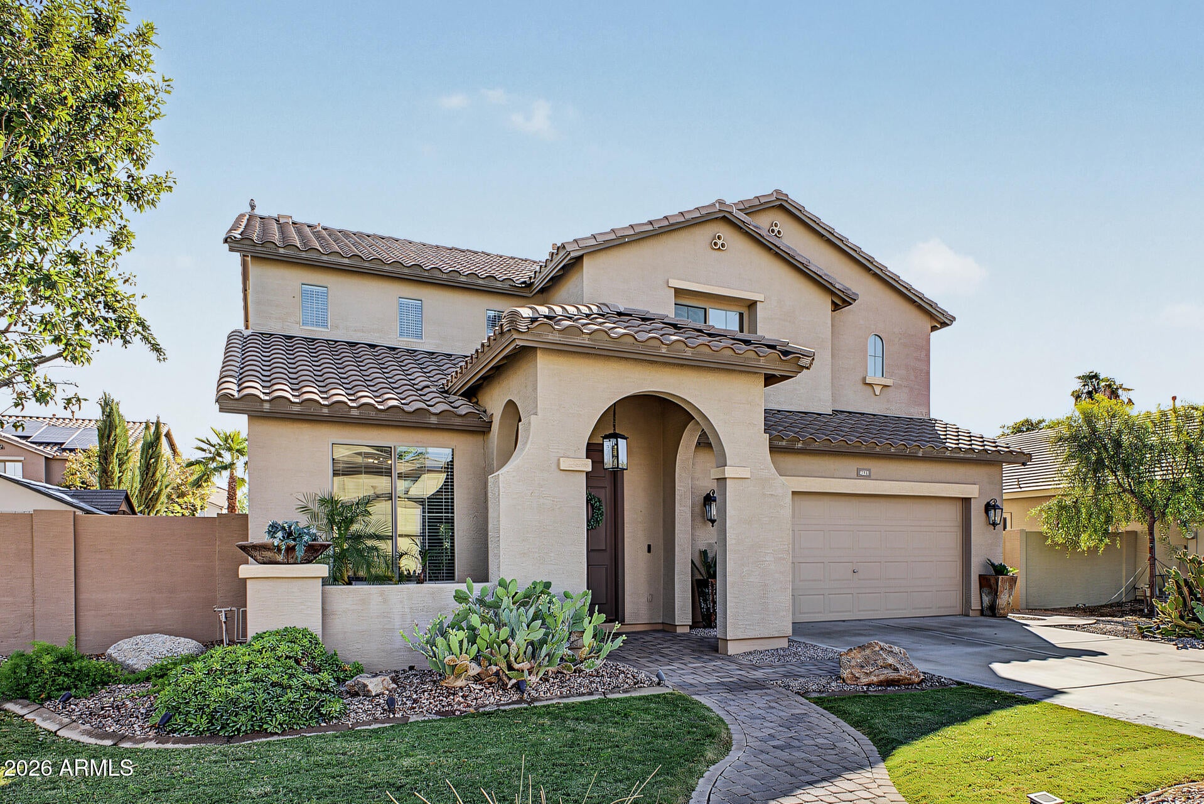
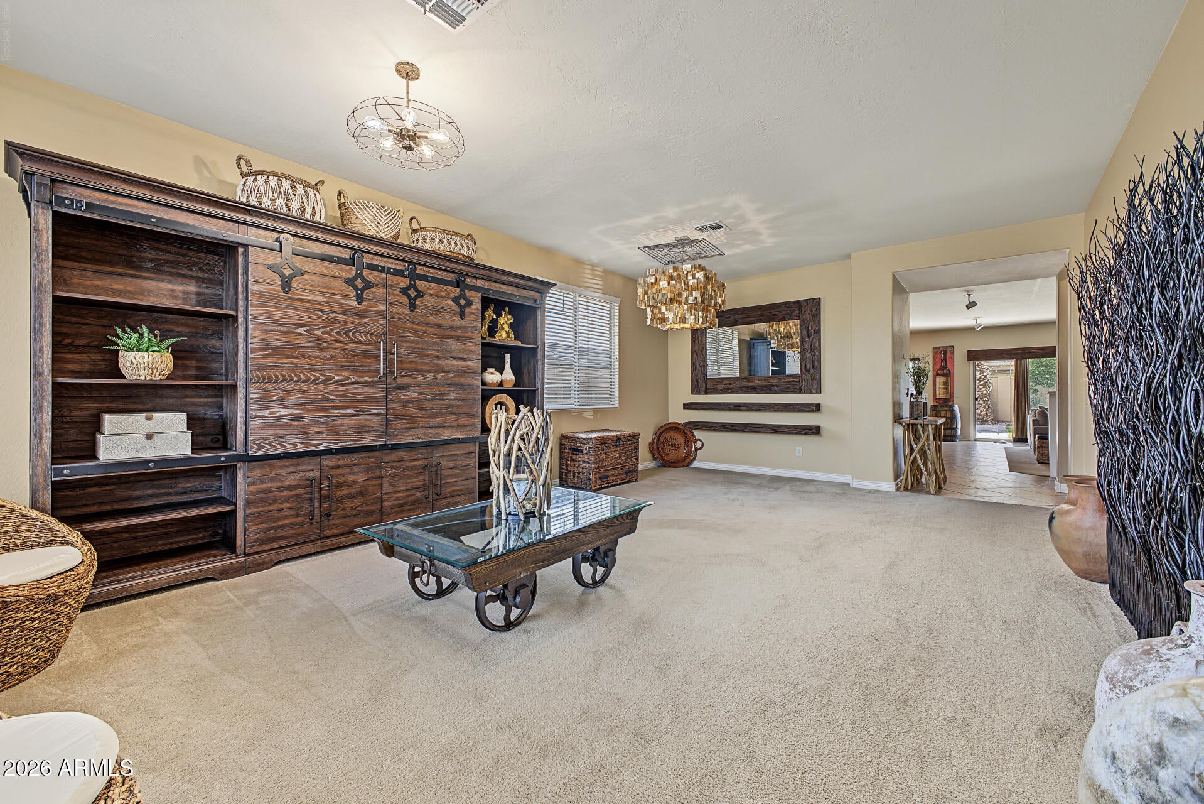
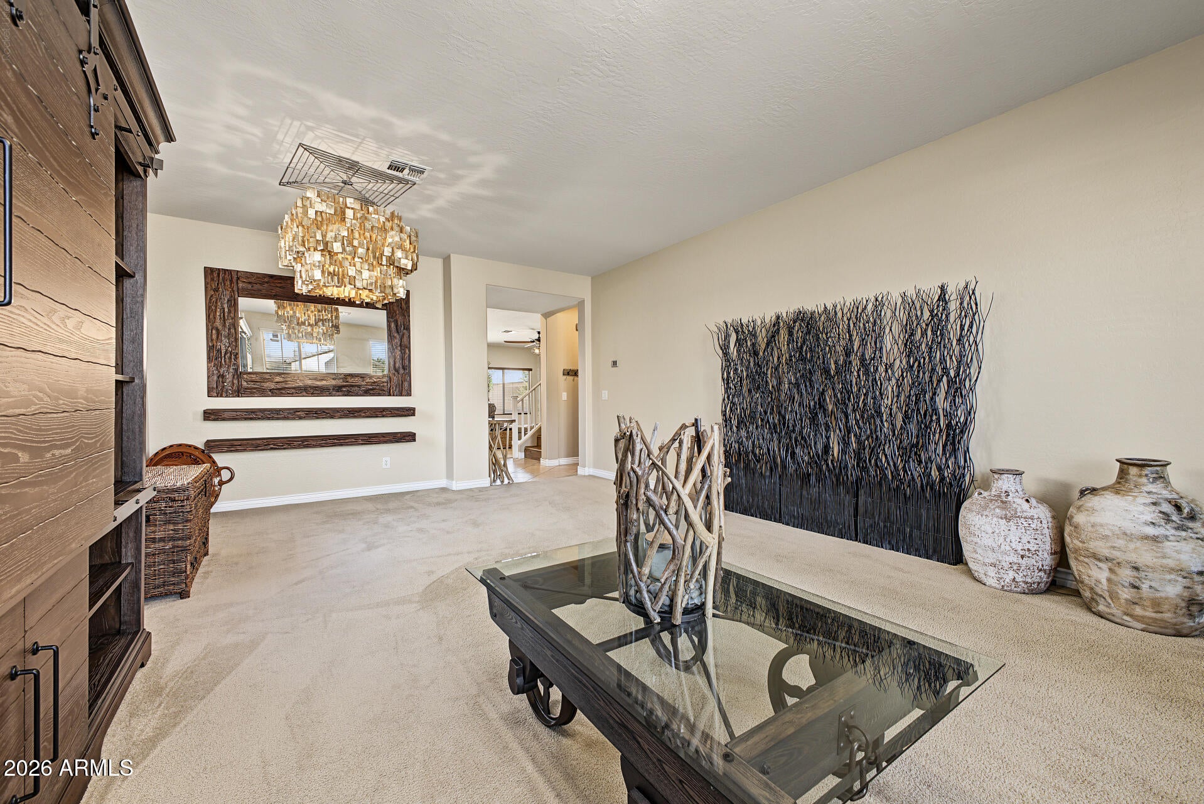
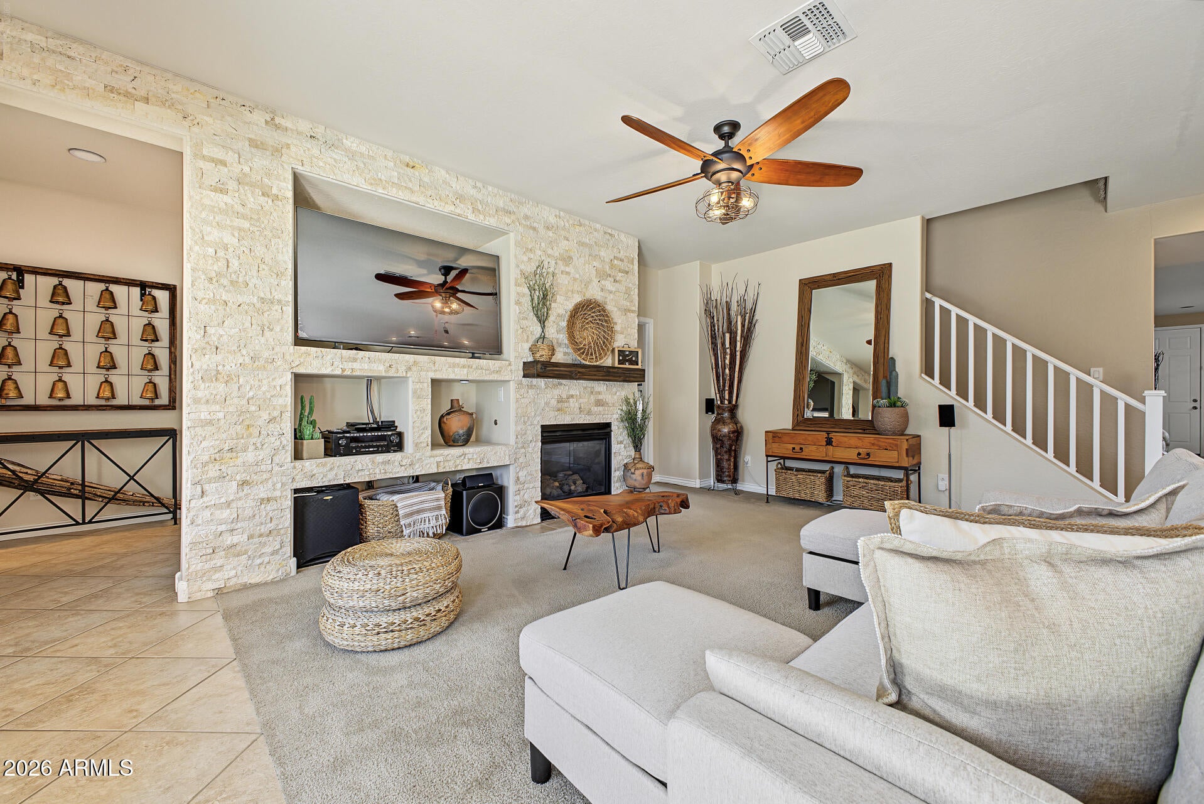
Enter an interest rate to see your estimated monthly payment.Welcome to this immaculate and beautifully upgraded six-bedroom, three-bath home! Warm, inviting, and thoughtfully maintained, this home features a neutral color palette throughout, upgraded wood flooring and a stunning stone-accented fireplace. The elegantly appointed kitchen is sure to impress, featuring a gorgeous granite countertop and stylish stone backsplash. Upstairs you will find three ample bedrooms, a loft, and laundry room. The spacious primary bedroom offers a huge walk-in closet providing plenty of room for all your storage needs. Outside you will step into your own backyard oasis, ideal for entertaining. Enjoy the gorgeous remodeled pool, firepit and gazebo. This home offers the perfect combination of comfort, style, and functionality. Come see your future home today! The spacious primary suite comes with wood-look floors and includes a private bath w/dual sinks, separate tub & shower, and a huge double-door walk-in closet. Outside, your backyard oasis is complete with a covered patio, stone pavers, gazebo-covered built-in BBQ area, separate storage shed, artificial turf, and a refreshing pool w/Baja shelf & travertine waterfall feature, creating the perfect setting for year-round entertaining. Enjoy nearby parks, playgrounds, walking paths, shopping, dining, and easy access to Loop 202. Make this home yours!
| 3 days ago | Listing updated with changes from the MLS | |
| 4 days ago | Listing first seen on site |

All information should be verified by the recipient and none is guaranteed as accurate by ARMLS. Copyright 2026 Arizona Regional Multiple Listing Service, Inc. All rights reserved.
Last checked: 2026-11-10 10:29 PM UTC