
Save
Ask
Tour
Hide
$610,000
1 Day On Site
4505 W BOSTON StreetChandler, AZ 85226
For Sale|Single Family Residence|Active
3
Beds
2
Total Baths
2
Full Baths
1,687
SqFt
$362
/SqFt
1981
Built
Subdivision:
GLENVIEW ESTATES AMD
County:
Maricopa
Call Now: 602-456-1224
Is this the listing for you? We can help make it yours.
602-456-1224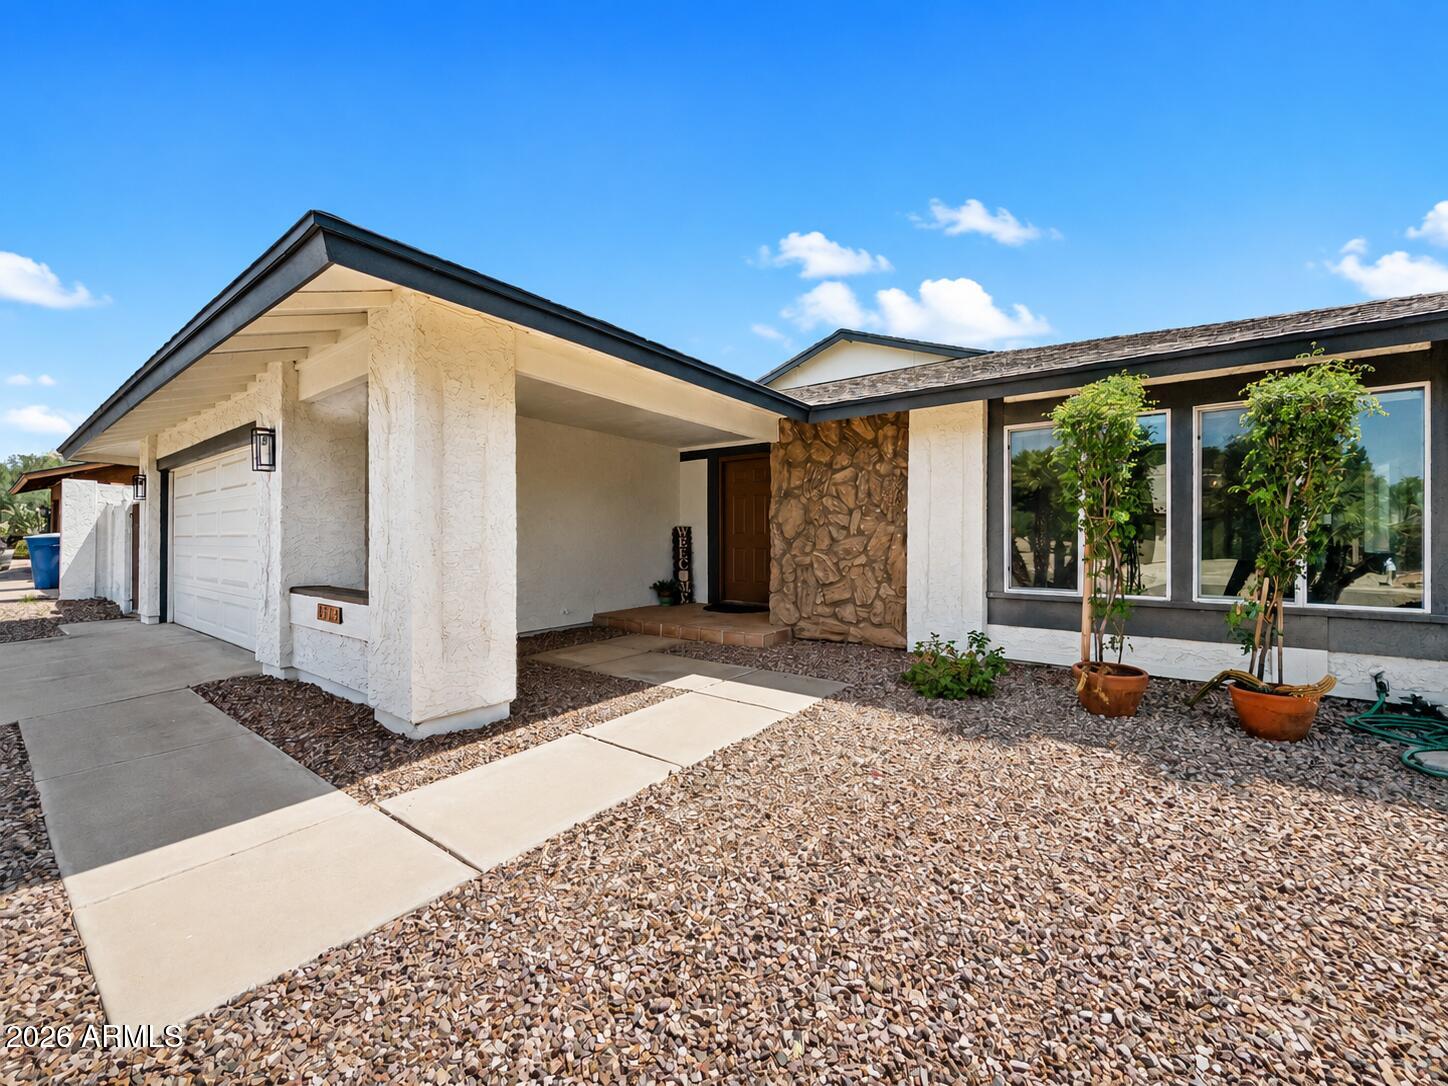
Save
Ask
Tour
Hide
Mortgage Calculator
Monthly Payment (Est.)
Enter an interest rate to see your estimated monthly payment.Calculator powered by Showcase IDX, a Constellation1 Company. Copyright ©2026 Information is deemed reliable but not guaranteed.
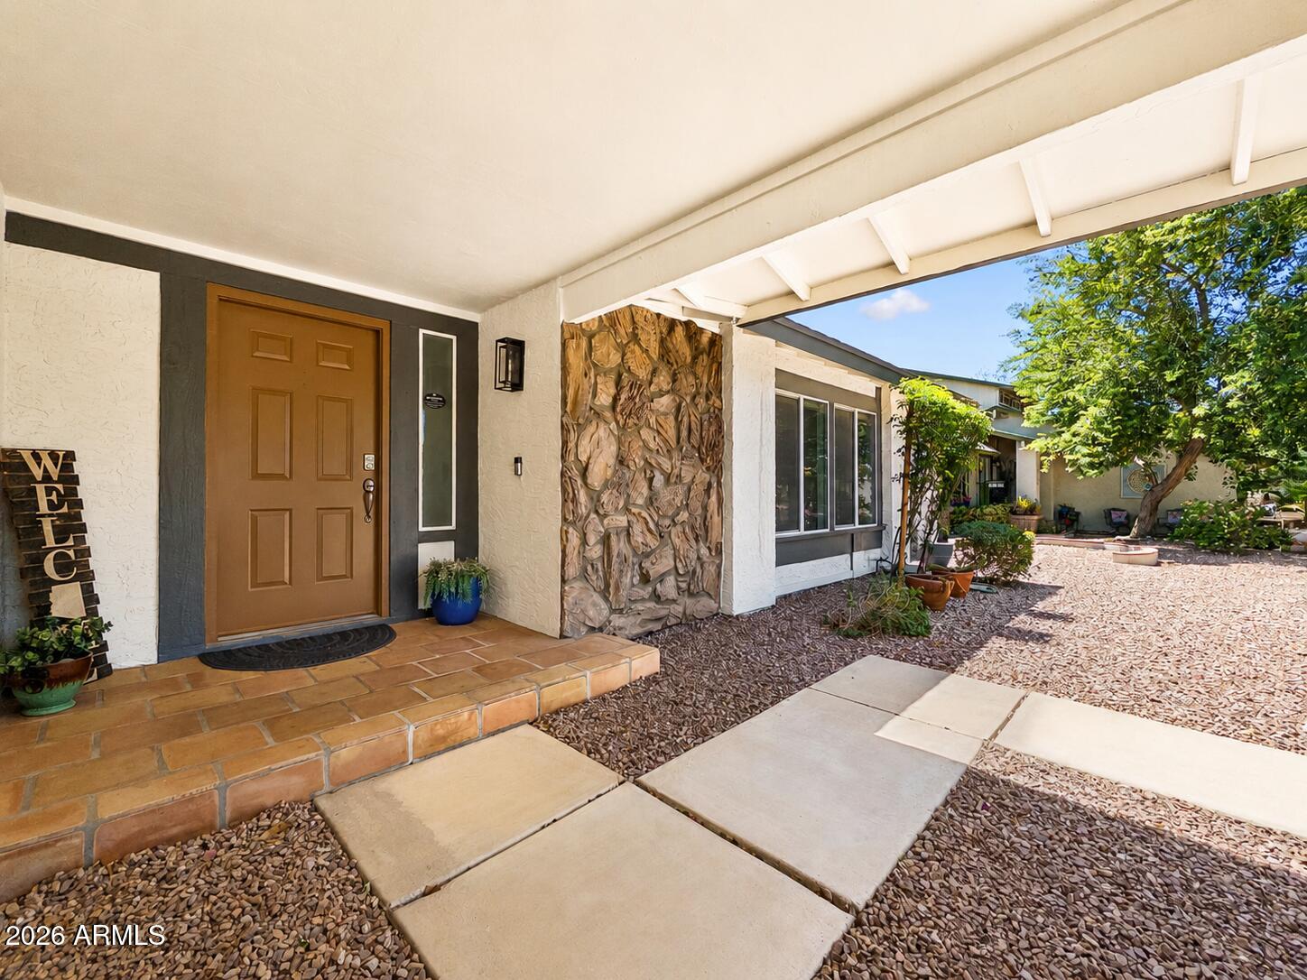
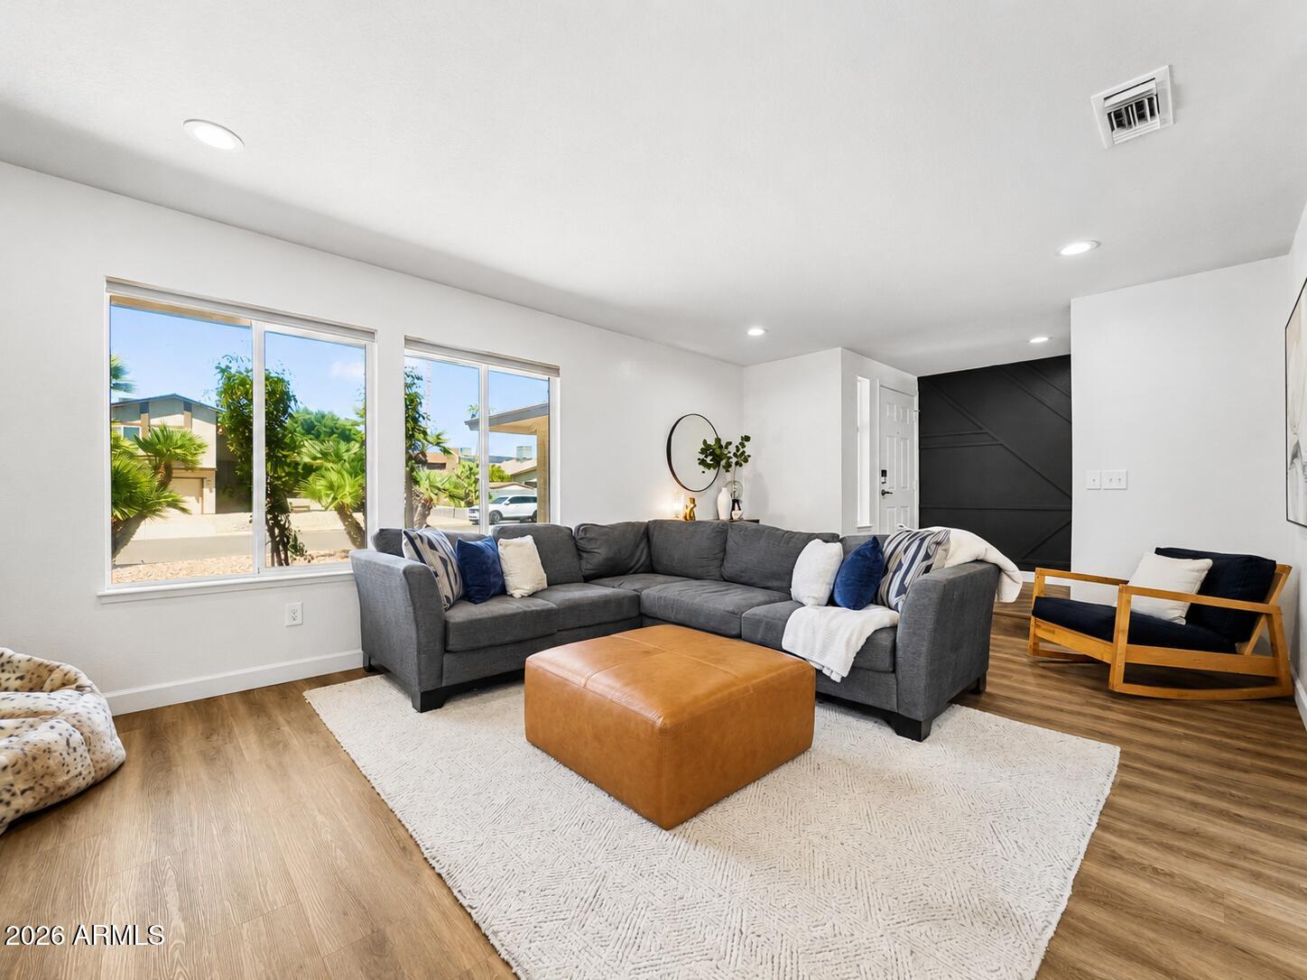
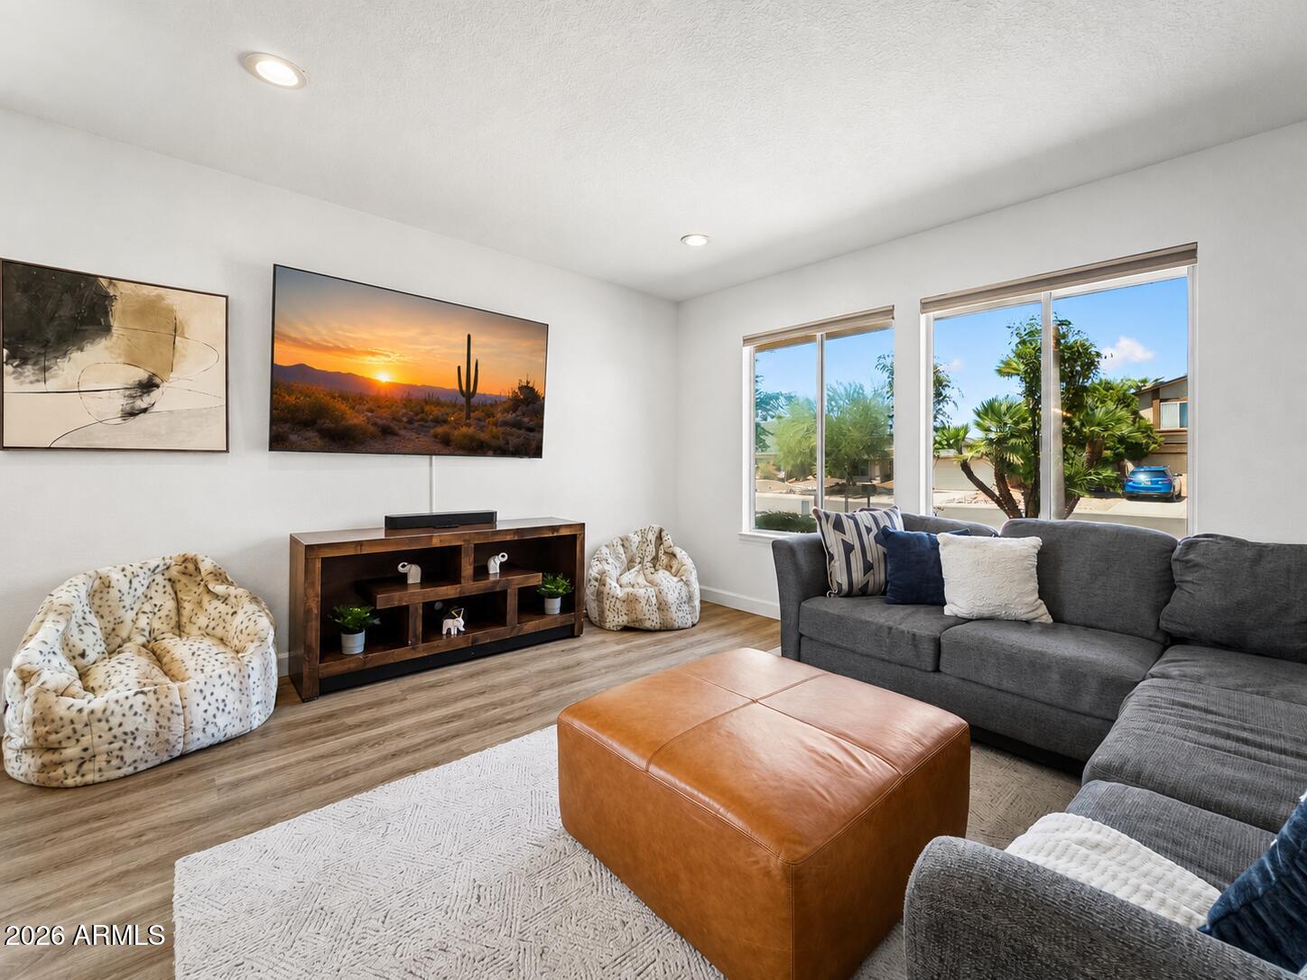
Turnkey, fully furnished STR with proven income! $55K in 2025 revenue with partial owner use, strong 5-star reviews, and bookings into 2027. Permitted by the City of Chandler, with current professional management available to continue for a seamless transition. Single-level 3 bed, 2 bath with two living rooms, two king suites, and room for 6. Refinished pebble-tech pool, new cool deck, new artificial turf, paver patio lounge and grill area, fresh exterior paint, and updated interior. Minutes to Downtown Chandler, Chandler Fashion Center, golf, and spring training, with easy freeway access to the Price Corridor and Sky Harbor. A rare chance to own an established, income-producing STR in one of the Valley's strongest markets.
Save
Ask
Tour
Hide
Listing Snapshot
Price
$610,000
Days On Site
1 Day
Bedrooms
3
Inside Area (SqFt)
1,687 sqft
Total Baths
2
Full Baths
2
Partial Baths
N/A
Lot Size
0.19 Acres
Year Built
1981
MLS Number
7104467
Status
Active
Property Tax
$2,102
HOA/Condo/Coop Fees
N/A
Sq Ft Source
Assessor
Friends & Family
Recent Activity
| 11 hours ago | Listing updated with changes from the MLS | |
| yesterday | Listing first seen on site |
General Features
Acres
0.19
Additional Property Use
See Remarks
Cross Street
Chandler and McClintock
Disclosures
Seller Discl AvailAgency Discl Req
Foundation
Slab
Garage
Yes
Garage Spaces
2
Land Lease
No
Levels
One
Number Of Stories
1
Parking
RV GatedGarage Door Opener
Parking Spaces
2
Property Sub Type
Single Family Residence
Sewer
Public Sewer
SqFt Total
1687
Style
Ranch
Water Source
Public
Interior Features
Appliances
DishwasherDisposalRefrigeratorElectric CooktopElectric RangeWasherDryer
Cooling
Ceiling Fan(s)Central Air
Fireplace
Yes
Fireplaces
1
Flooring
Vinyl
Heating
Electric
Interior
Breakfast BarGranite CountersHigh Speed Internet
Window Features
Double Pane Windows
Save
Ask
Tour
Hide
Exterior Features
Construction Details
StuccoStone
Exterior
Private Yard
Fencing
Block
Lot Features
Desert FrontDesert Back
Private Pool
Yes
Roof
Composition
Spa Features
None
Windows/Doors
Double Pane Windows
Community Features
School District
Tempe Union High School District
Township
1S
Financing Terms Available
CashVA LoanFHAConventional1031 Exchange
Roads
Paved
Schools
School District
Tempe Union High School District
Elementary School
Kyrene de la Paloma School
Middle School
Kyrene del Pueblo Middle School
High School
Corona Del Sol High School
Listing courtesy of Arizona Elite Properties.

All information should be verified by the recipient and none is guaranteed as accurate by ARMLS. Copyright 2026 Arizona Regional Multiple Listing Service, Inc. All rights reserved.
Last checked: 2026-11-10 10:29 PM UTC
All information should be verified by the recipient and none is guaranteed as accurate by ARMLS. Copyright 2026 Arizona Regional Multiple Listing Service, Inc. All rights reserved.
Last checked: 2026-11-10 10:29 PM UTC
Neighborhood & Commute
Source: Walkscore
Save
Ask
Tour
Hide