Save
Ask
Tour
Hide
Share
$814,900
New Listing

3436 S EMERSON Street
Chandler, AZ 85248

For Sale|Single Family Residence|Active
3
Beds
2
Total Baths
2
Full Baths
2,231
SqFt
$365
/SqFt
1997
Built
Subdivision:
OCOTILLO EAST PARCEL 5
County:
Maricopa
Call Now: 602-456-1224
Is this the listing for you? We can help make it yours.
602-456-1224
3436 S EMERSON Street3436 S EMERSON Street3436 S EMERSON Street3436 S EMERSON Street
Save
Ask
Tour
Hide
Share

Mortgage Calculator

Monthly Payment (Est.)

Enter an interest rate to see your estimated monthly payment.
Calculator powered by Showcase IDX, a Constellation1 Company. Copyright ©2026 Information is deemed reliable but not guaranteed.

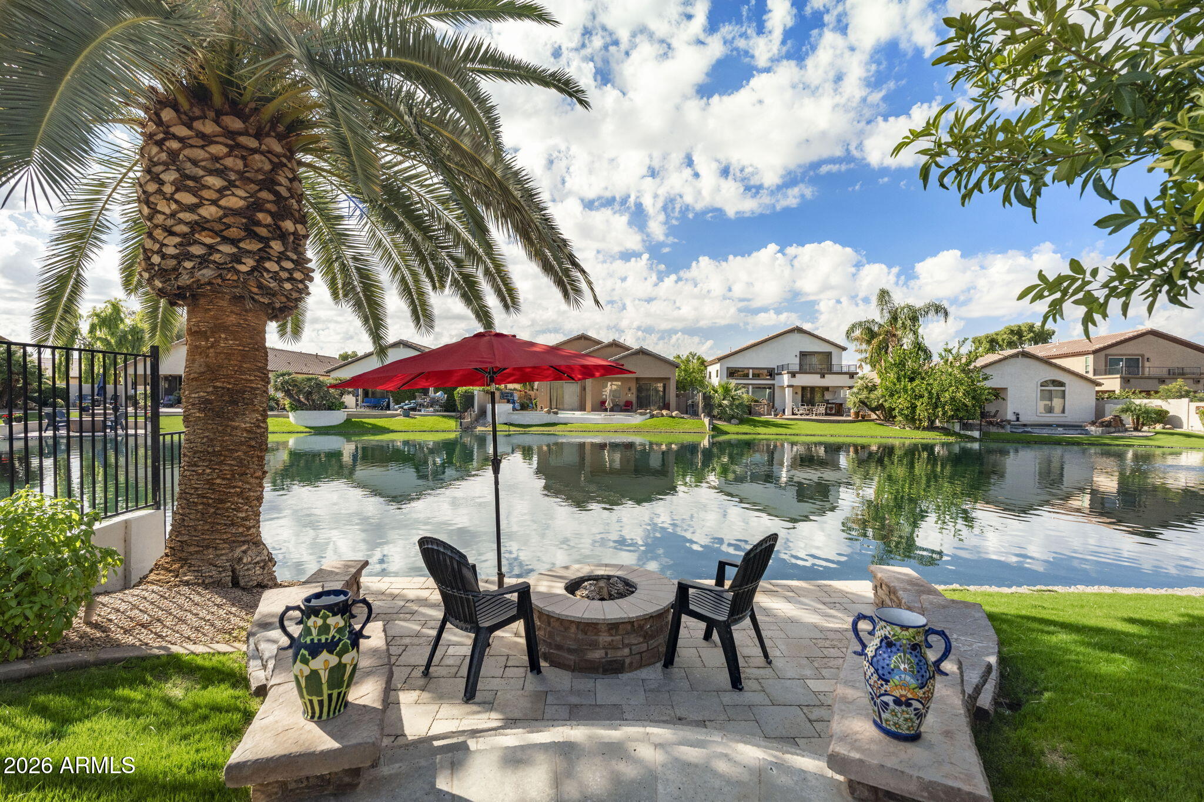
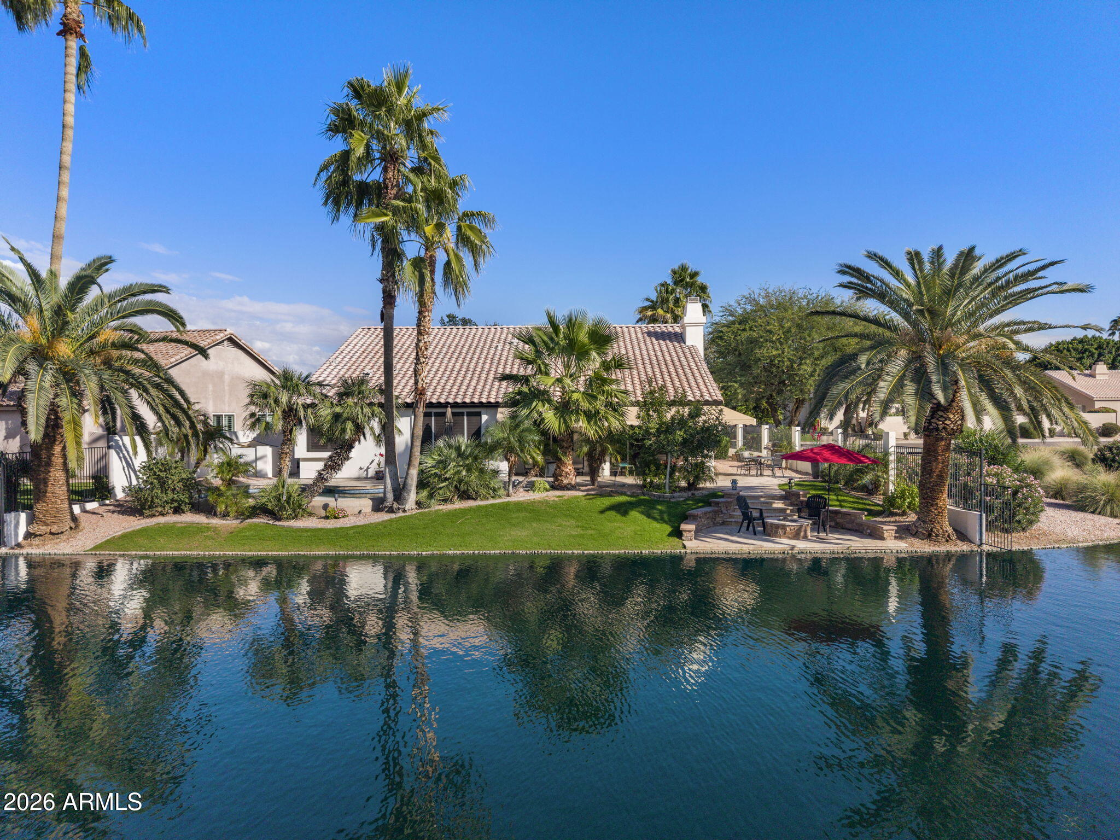
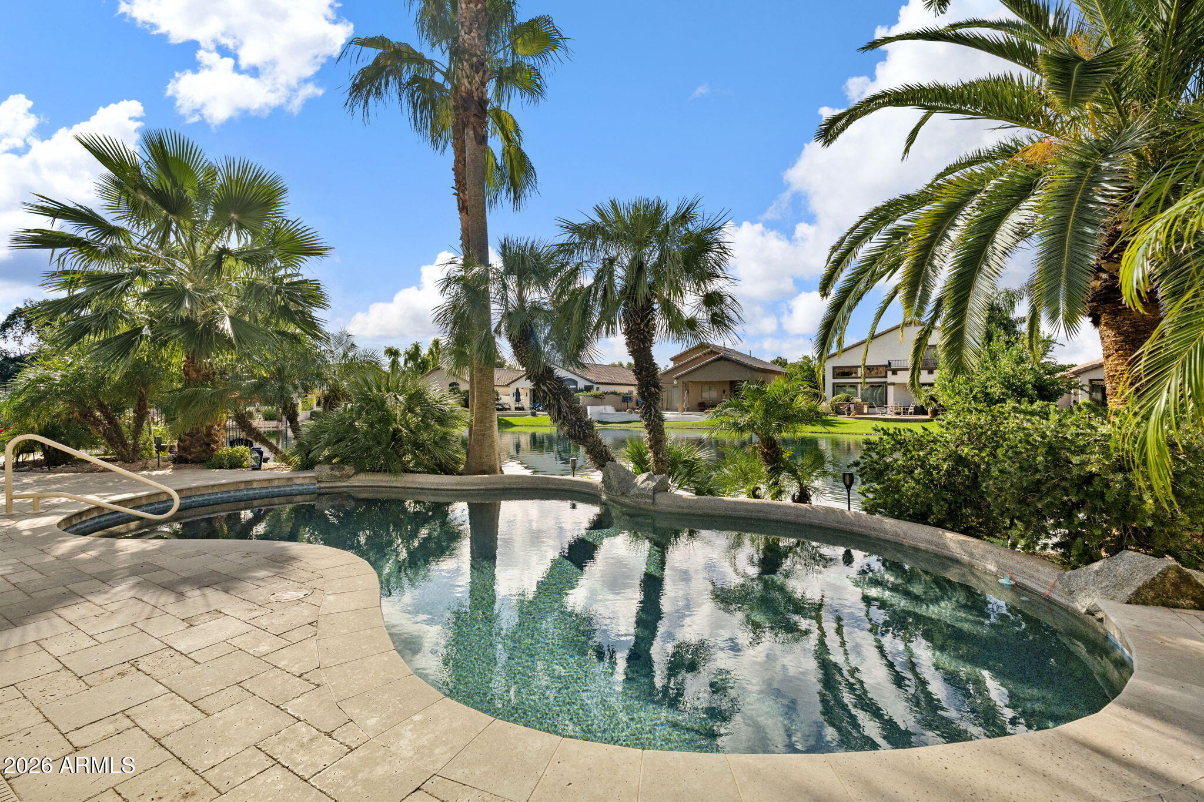
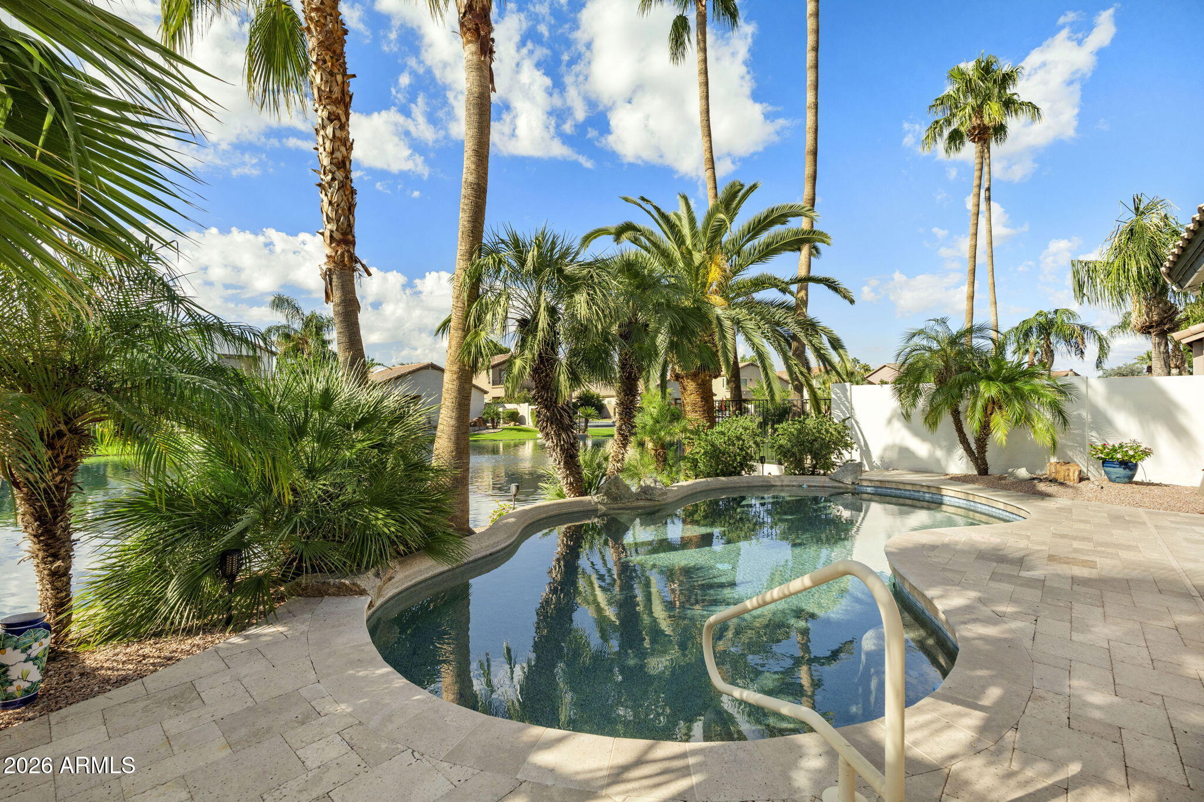
Welcome to your private waterfront oasis in the heart of Ocotillo--one of South Chandler's most coveted communities! Enjoy a front-row seat to Arizona's most dramatic sunsets on your own private shoreline and boat dock! This meticulous 3 Bed + 2 Bath + 3 Garage home with NEWER ROOF & A/C is move in ready! Inside, the kitchen opens to great room for easy relaxing/entertaining, while a separate den offers a flexible space for work, hobbies, or guests. Spacious primary suite boasts newly renovated spa-inspired bathroom and beautiful lake views! Enjoy the added privacy of a waterfront lot with no neighbor on one side. Just minutes from top-rated Chandler schools (including Basis & CTA), award winning Ocotillo Golf Course, thriving DT Ocotillo & DT Chandler (perfect for dining & shopping) AND access to Loop 202/101 & I-10, plus Chandler's booming Price Corridor, home to global leaders like Intel, Orbital, Northrop Grumman, GM, Wells Fargo and more! This is more than just a home, it's a lifestyle. Don't miss your chance to own this rare gem in one of Chandler's most coveted waterfront communities!

Save
Ask
Tour
Hide
Share
Listing Snapshot
Price 
$814,900
Days On Site 
0 Days
Bedrooms 
3
Inside Area (SqFt) 
2,231 sqft
Total Baths 
2
Full Baths 
2
Partial Baths 
N/A
Lot Size 
0.2 Acres
Year Built 
1997
MLS Number 
7104505
Status 
Active
Property Tax 
$2,761
HOA/Condo/Coop Fees 
$99 monthly
Sq Ft Source 
Assessor
Friends & Family
Recent Activity
11 hours agoListing updated with changes from the MLS
24 hours agoListing first seen on site
General Features
Acres 
0.2
Attached Garage 
Yes
Cross Street 
Queen Creek Rd. and Alma School Rd.
Disclosures 
Seller Discl AvailAgency Discl Req
Garage 
Yes
Garage Spaces 
3
Land Lease 
No
Levels 
One
Number Of Stories 
1
Parking 
Garage Door OpenerDirect Access
Parking Spaces 
3
Property Sub Type 
Single Family Residence
Security 
Security System Owned
Sewer 
Public Sewer
SqFt Total 
2231
Style 
Ranch
Water Source 
Public
Interior Features
Appliances 
DishwasherDisposalRefrigeratorElectric CooktopMicrowaveWasherDryerWater Softener Owned
Cooling 
Ceiling Fan(s)Central Air
Fireplace 
Yes
Fireplace Features 
Family RoomGasFire Pit
Fireplaces 
1
Flooring 
CarpetTile
Heating 
Natural Gas
Interior 
Double VanityEat-in KitchenBreakfast BarPantryKitchen IslandGranite CountersHigh Speed InternetVaulted Ceiling(s)
Laundry Features 
Inside
Window Features 
Solar ScreensDouble Pane Windows
Save
Ask
Tour
Hide
Share
Exterior Features
Construction Details 
Stucco
Fencing 
Wrought IronBlock
Lot Features 
Sprinklers In FrontSprinklers In RearWaterfront
Patio And Porch 
Patio
Pool Features 
Heated
Private Pool 
Yes
Roof 
Tile
Spa Features 
None
View 
Lake
Waterfront 
Yes
Waterview 
Lake
Windows/Doors 
Solar ScreensDouble Pane Windows
Community Features
Association Fee 
$297.0
Association Fee Frequency 
Quarterly
Community Features 
LakeGolfTennis Court(s)PlaygroundSidewalks
School District 
Chandler Unified District #80
Township 
2S
Financing Terms Available 
CashVA LoanConventional
Schools
School District
Chandler Unified District #80
Elementary School
Basha Elementary
Middle School
Bogle Junior High School
High School
Hamilton High School
Listing courtesy of Realty ONE Group.

logo

All information should be verified by the recipient and none is guaranteed as accurate by ARMLS. Copyright 2026 Arizona Regional Multiple Listing Service, Inc. All rights reserved.
Last checked: 2026-11-10 10:29 PM UTC

Neighborhood & Commute
Source: Walkscore
Save
Ask
Tour
Hide
Share

Compare listings

Compare