Save
Ask
Tour
Hide
Share
$399,990
New Listing

11787 N ORRIS Drive
Maricopa, AZ 85139

For Sale|Single Family Residence|Active
4
Beds
3
Total Baths
3
Full Baths
2,082
SqFt
$192
/SqFt
2026
Built
Subdivision:
AMARILLO CREEK
County:
Pinal
Call Now: 602-456-1224
Is this the listing for you? We can help make it yours.
602-456-1224
11787 N ORRIS Drive11787 N ORRIS Drive11787 N ORRIS Drive11787 N ORRIS Drive
Save
Ask
Tour
Hide
Share

Mortgage Calculator

Monthly Payment (Est.)

Enter an interest rate to see your estimated monthly payment.
Calculator powered by Showcase IDX, a Constellation1 Company. Copyright ©2026 Information is deemed reliable but not guaranteed.

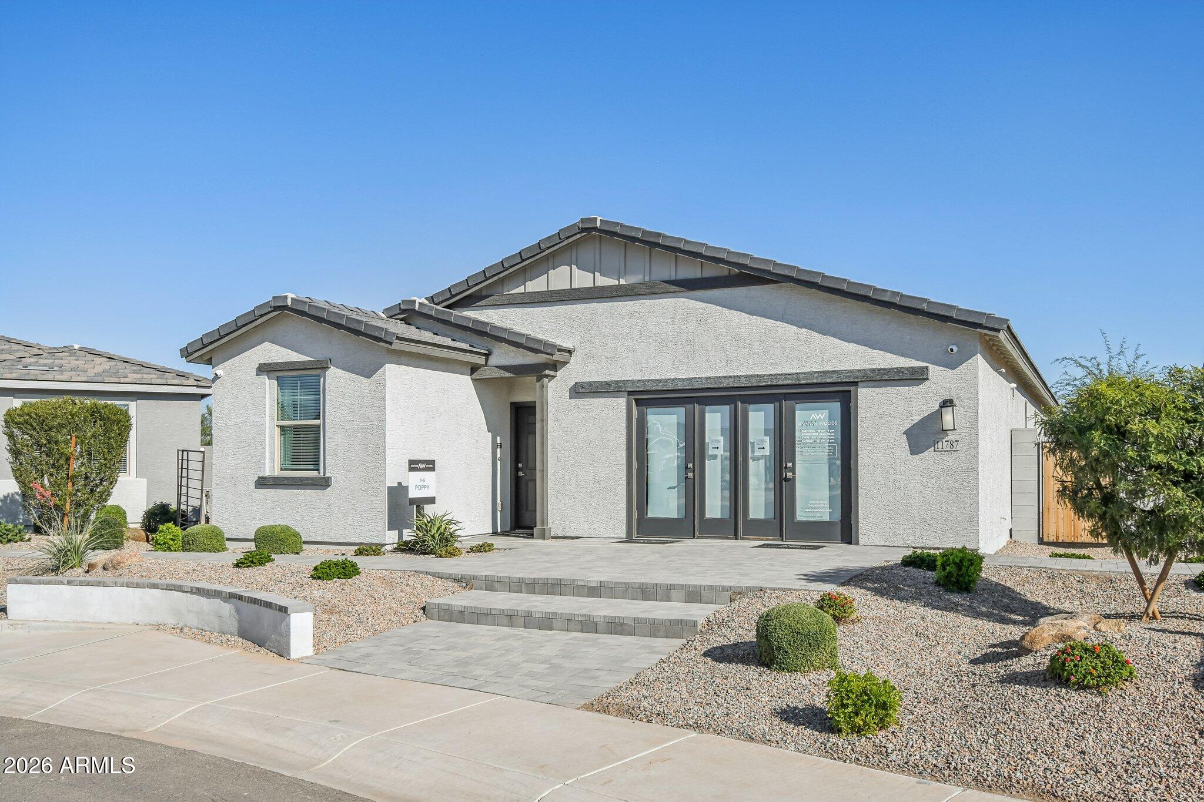
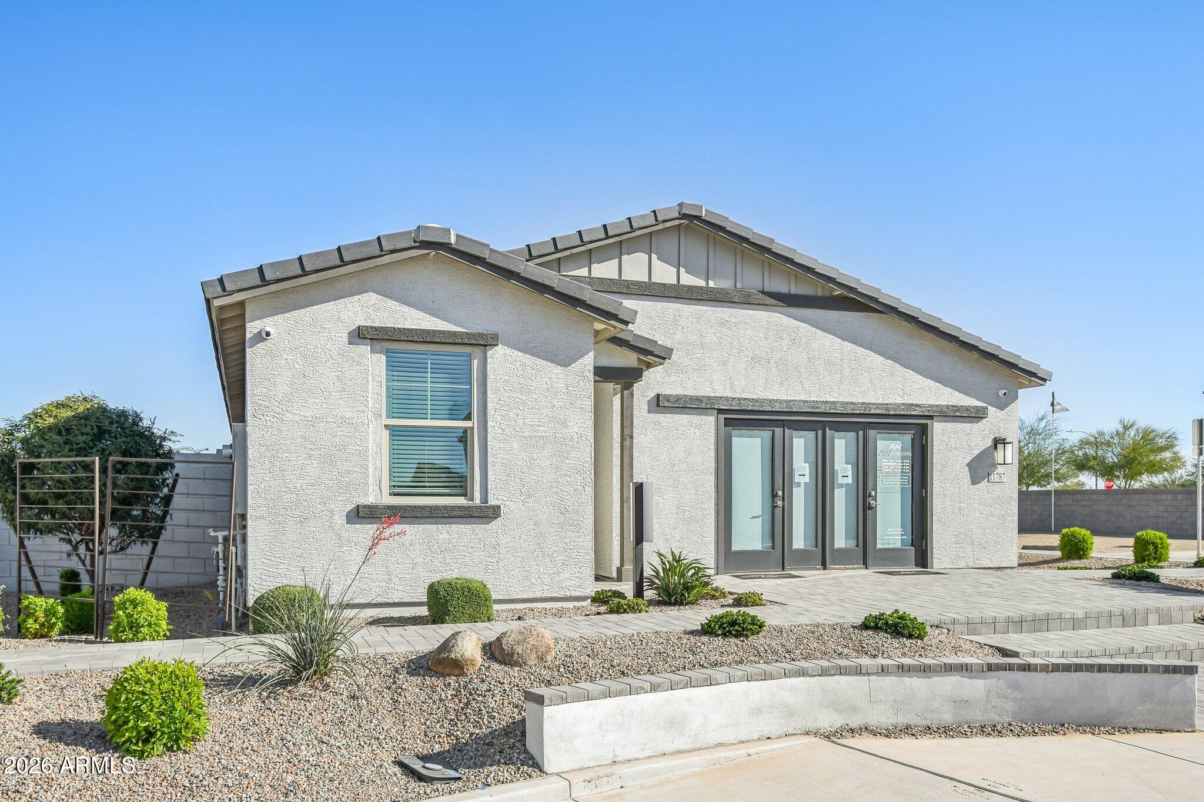
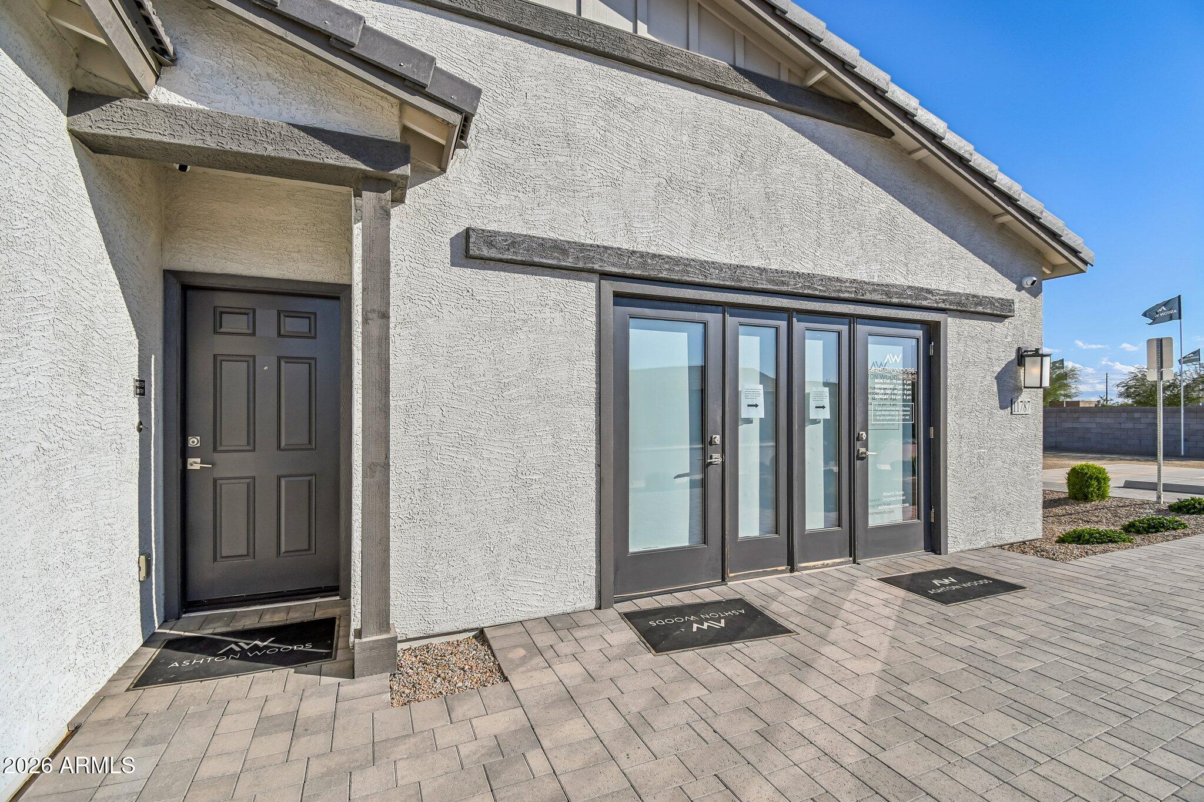
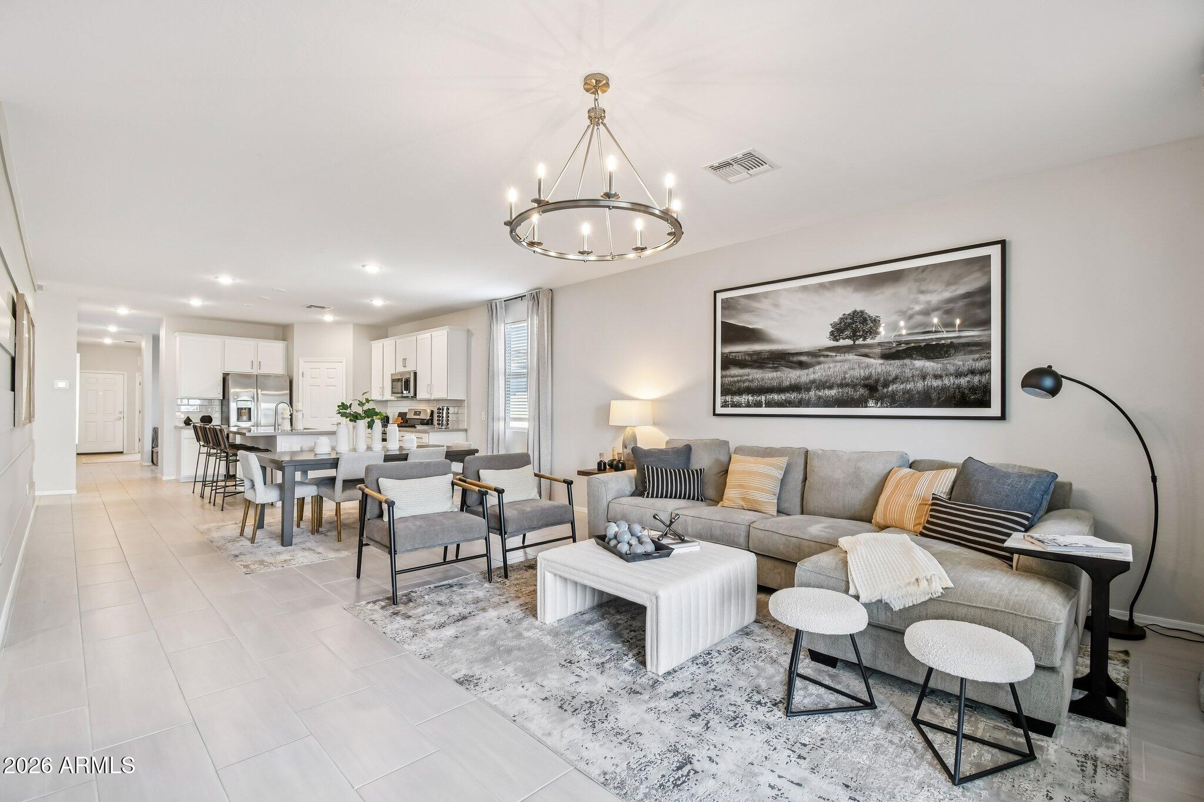
Beautiful model home featuring the popular Poppy floorplan with 4 bedrooms, 3 bathrooms, and 2,082 sq. ft. of thoughtfully designed living space. This open-concept home showcases designer-selected finishes throughout, including white shaker cabinetry, quartz countertops, a full-height tile backsplash, GE® stainless steel appliances, matte black fixtures, and luxury vinyl plank flooring in the main living areas. The spacious kitchen overlooks the dining area and great room, creating an ideal space for entertaining. Upgraded lighting, custom paint, designer wall treatments, and window coverings add style and sophistication throughout. The private primary suite offers a relaxing retreat with elegant finishes and a spa-inspired bath. Move-in ready and loaded with upgrades.

Save
Ask
Tour
Hide
Share
Listing Snapshot
Price 
$399,990
Days On Site 
0 Days
Bedrooms 
4
Inside Area (SqFt) 
2,082 sqft
Total Baths 
3
Full Baths 
3
Partial Baths 
N/A
Lot Size 
0.19 Acres
Year Built 
2026
MLS Number 
7104513
Status 
Active
Property Tax 
$2,131
HOA/Condo/Coop Fees 
$96 monthly
Sq Ft Source 
Assessor
Friends & Family
Recent Activity
4 hours agoListing updated with changes from the MLS
17 hours agoListing first seen on site
General Features
Acres 
0.19
Cross Street 
North Maricopa Road and West Papago Road
Disclosures 
Other (See Remarks)
Garage 
Yes
Garage Spaces 
2
Land Lease 
No
Levels 
One
Number Of Stories 
1
Property Condition 
Under Construction
Property Sub Type 
Single Family Residence
Sewer 
Private Sewer
SqFt Total 
2082
Style 
OtherSee Remarks
Interior Features
Appliances 
DishwasherDisposalRefrigeratorGas CooktopMicrowaveGas OvenGas RangeWasherDryer
Cooling 
Central Air
Heating 
Natural Gas
Interior 
Double VanityEat-in KitchenPantryHigh Speed InternetHigh Ceilings
Window Features 
Low Emissivity WindowsDouble Pane Windows
Save
Ask
Tour
Hide
Share
Exterior Features
Construction Details 
Stucco
Fencing 
Block
Lot Features 
Desert FrontSprinklers In Front
Patio And Porch 
Patio
Roof 
Tile
Spa Features 
None
Windows/Doors 
Low Emissivity WindowsDouble Pane Windows
Community Features
Association Fee 
$96.0
Association Fee Frequency 
Monthly
Community Features 
PlaygroundSidewalks
School District 
Maricopa Unified School District
Township 
05S
Financing Terms Available 
CashVA LoanFHAConventional
Schools
School District
Maricopa Unified School District
Elementary School
Saddleback Elementary School
Middle School
Maricopa Wells Middle School
High School
Maricopa High School
Listing courtesy of Compass.

logo

All information should be verified by the recipient and none is guaranteed as accurate by ARMLS. Copyright 2026 Arizona Regional Multiple Listing Service, Inc. All rights reserved.
Last checked: 2026-11-10 04:08 PM UTC

Neighborhood & Commute
Source: Walkscore
Save
Ask
Tour
Hide
Share

Compare listings

Compare