Save
Ask
Tour
Hide
Share
$660,000
New Listing

1580 E FLINT Street
Chandler, AZ 85225

For Sale|Single Family Residence|Active
3
Beds
3
Total Baths
2
Full Baths
1
Partial Bath
2,149
SqFt
$307
/SqFt
1994
Built
Subdivision:
TRADITION EAST 3 LOT 96-140
County:
Maricopa
Call Now: 602-456-1224
Is this the listing for you? We can help make it yours.
602-456-1224
1580 E FLINT Street1580 E FLINT Street1580 E FLINT Street1580 E FLINT Street
Save
Ask
Tour
Hide
Share

Mortgage Calculator

Monthly Payment (Est.)

Enter an interest rate to see your estimated monthly payment.
Calculator powered by Showcase IDX, a Constellation1 Company. Copyright ©2026 Information is deemed reliable but not guaranteed.

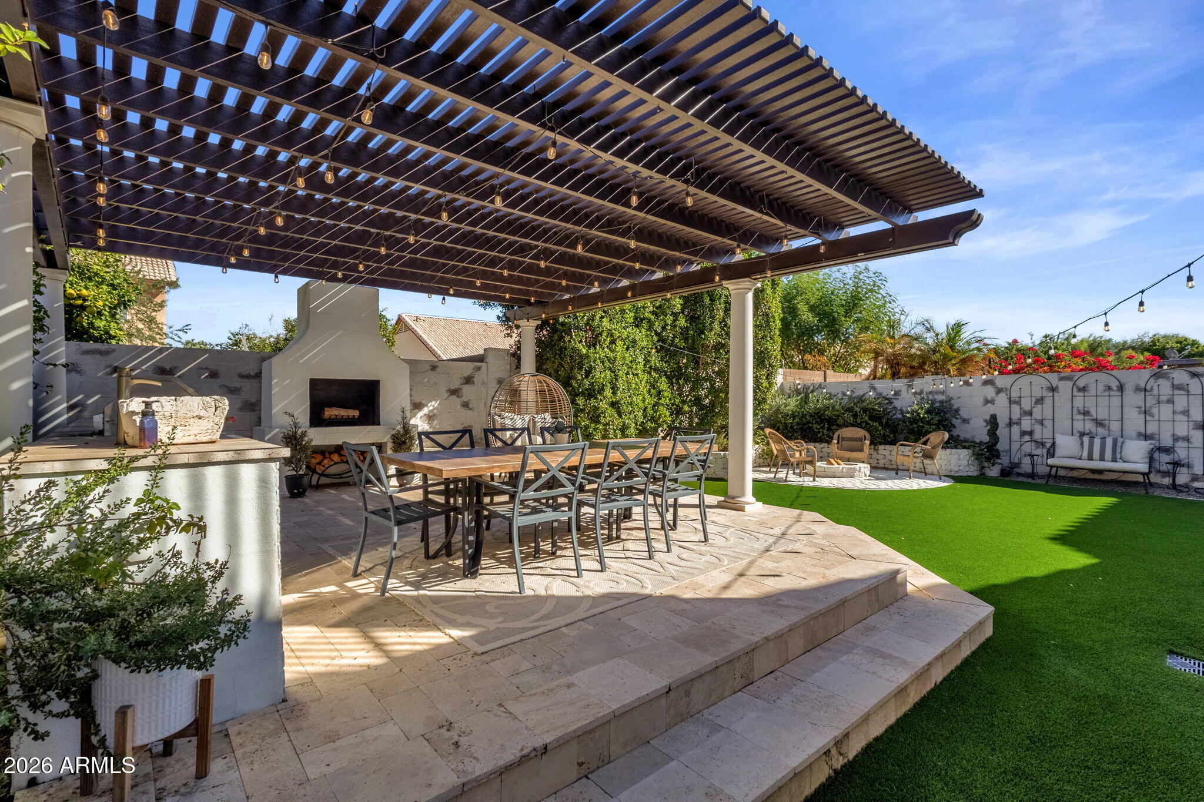
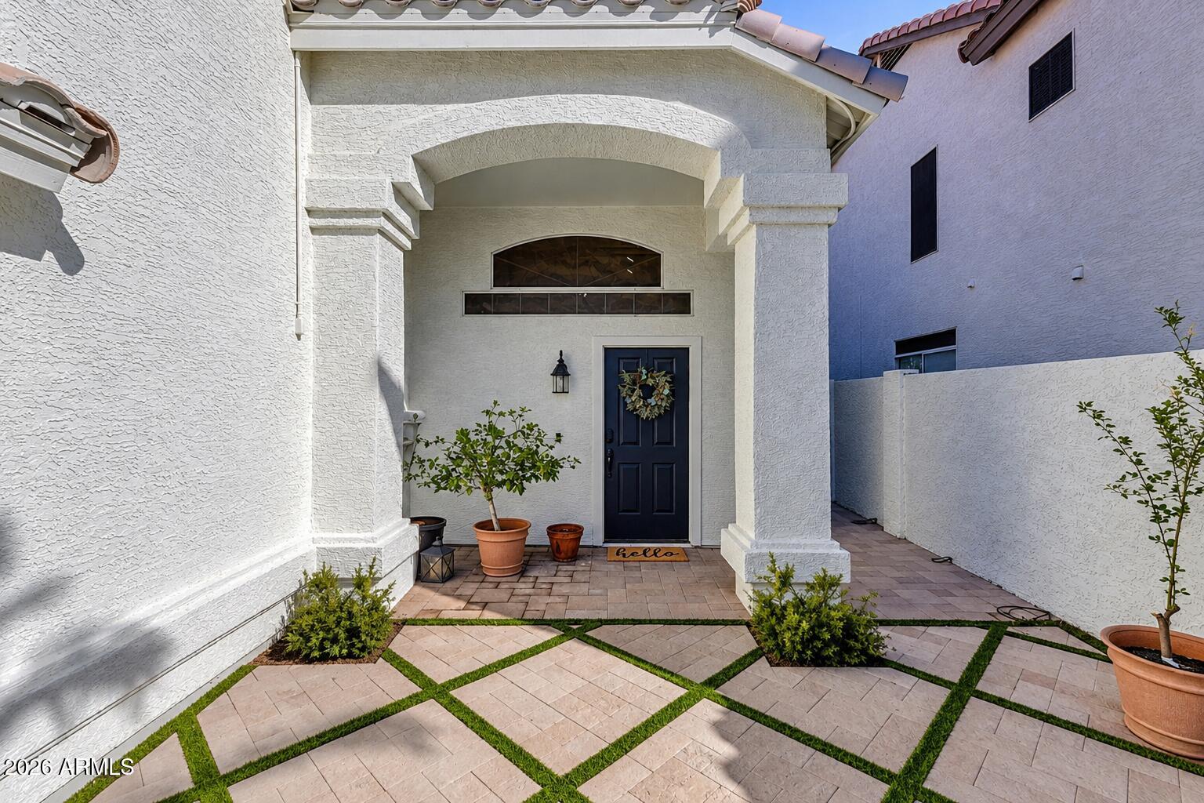
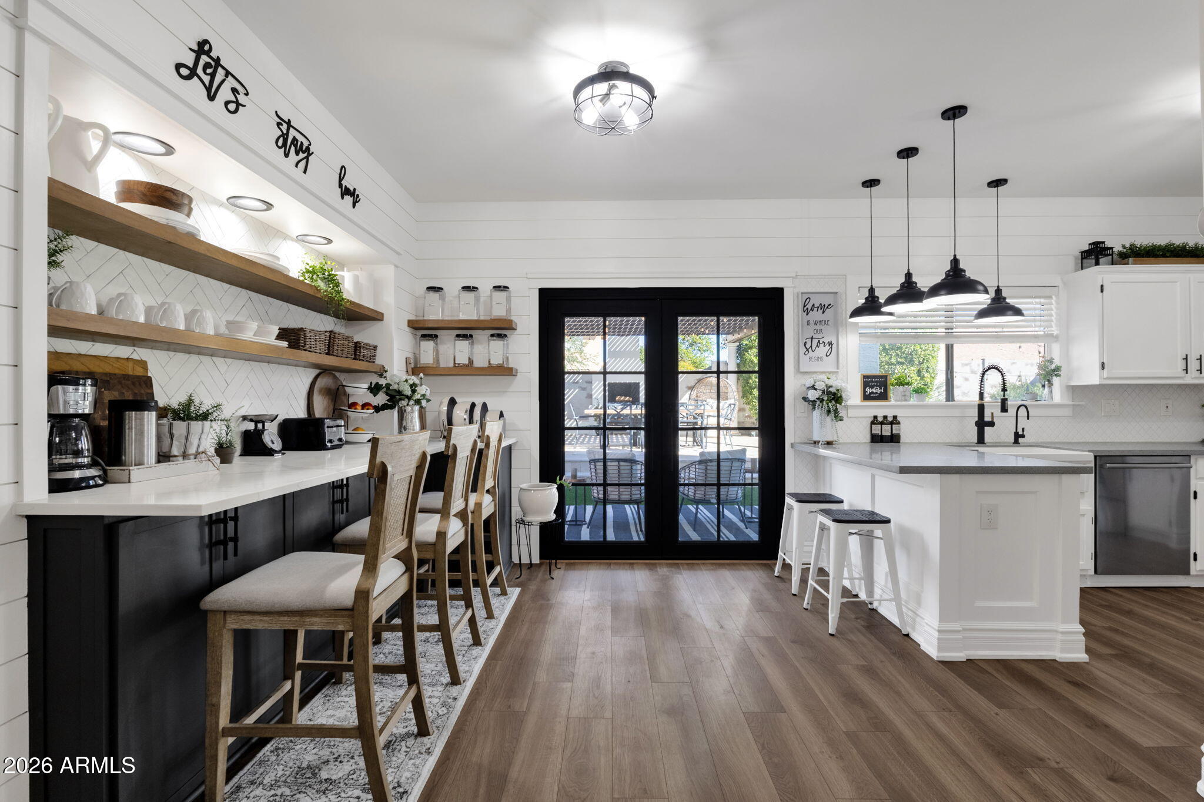
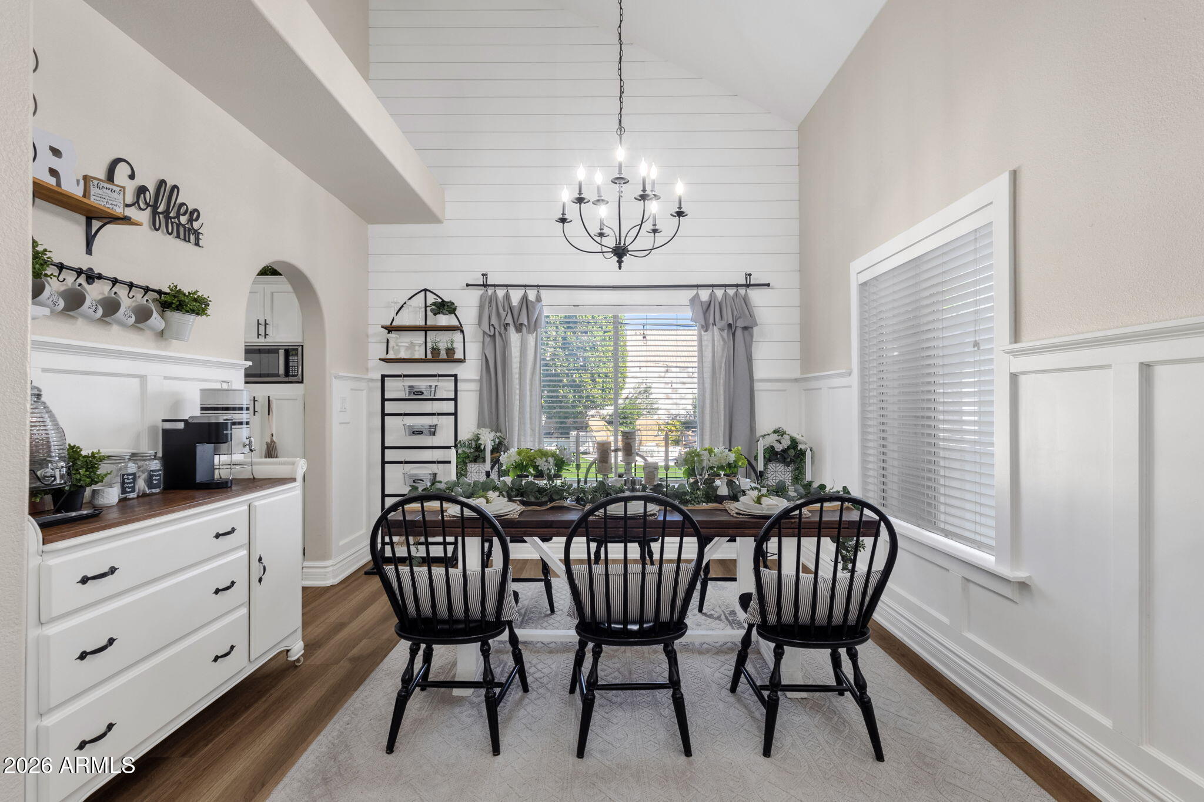
Beautifully styled with a charming designer aesthetic, this home is full of character & thoughtful touches! Shiplap accents, brand-new engineered hardwood flooring, newer neutral carpet, board & batten trim, fireplace, stainless steel appliances, water softener, security cameras, ceiling fans, wood beams grace the ceiling, quartz countertops, & a convenient coffee bar creates a warm, inviting feel throughout. But the real showstopper is the backyard! Designed with entertaining in mind, enjoy a pergola covered deck, outdoor farm sink, cozy fireplace, built in BBQ, misters & a fire pit gathering area perfect for evenings with friends and family. Low-maintenance turf completes this incredible outdoor retreat. This home is the perfect blend of charm, comfort, & indoor-outdoor living! NO HOA!

Save
Ask
Tour
Hide
Share
Listing Snapshot
Price 
$660,000
Days On Site 
0 Days
Bedrooms 
3
Inside Area (SqFt) 
2,149 sqft
Total Baths 
3
Full Baths 
2
Partial Baths 
1
Lot Size 
0.12 Acres
Year Built 
1994
MLS Number 
7104761
Status 
Active
Property Tax 
$2,058
HOA/Condo/Coop Fees 
N/A
Sq Ft Source 
Assessor
Friends & Family
Recent Activity
2 hours agoListing updated with changes from the MLS
4 hours agoListing first seen on site
General Features
Acres 
0.12
Cross Street 
COOPER AND CHANDLER
Disclosures 
Seller Discl Avail
Garage 
Yes
Garage Spaces 
2
Land Lease 
No
Levels 
Two
Number Of Stories 
2
Parking 
Garage Door Opener
Parking Spaces 
2
Property Sub Type 
Single Family Residence
Sewer 
Public Sewer
SqFt Total 
2149
Utilities 
Sewer Connected
Water Source 
Public
Interior Features
Appliances 
DishwasherDisposalBuilt-In Electric OvenElectric RangeWater Softener Owned
Cooling 
Ceiling Fan(s)Heat Pump
Fireplace 
Yes
Fireplace Features 
Living RoomFire PitWood BurningOutside
Fireplaces 
1
Flooring 
CarpetStoneTileWood
Heating 
Heat Pump
Interior 
Double VanityEat-in KitchenBreakfast BarHigh Speed InternetVaulted Ceiling(s)
Laundry Features 
Washer HookupInside
Window Features 
Double Pane Windows
Save
Ask
Tour
Hide
Share
Exterior Features
Construction Details 
StoneStucco
Exterior 
BarbecueBalconyPrivate YardMisting SystemBuilt-in Barbecue
Fencing 
Block
Patio And Porch 
Patio
Roof 
Tile
Spa Features 
None
Windows/Doors 
Double Pane Windows
Community Features
Community Features 
PlaygroundSidewalks
School District 
Chandler Unified District #80
Township 
1S
Financing Terms Available 
CashVA LoanFHAConventional
Schools
School District
Chandler Unified District #80
Elementary School
Sanborn Elementary School
Middle School
Willis Junior High School
High School
Chandler High School
Listing courtesy of HomeSmart.

logo

All information should be verified by the recipient and none is guaranteed as accurate by ARMLS. Copyright 2026 Arizona Regional Multiple Listing Service, Inc. All rights reserved.
Last checked: 2026-11-10 10:29 PM UTC

Neighborhood & Commute
Source: Walkscore
Save
Ask
Tour
Hide
Share

Compare listings

Compare