Save
Ask
Tour
Hide
Share
$745,000
1 Day On Site

5643 W GARY Drive
Chandler, AZ 85226

For Sale|Single Family Residence|Active
5
Beds
3
Total Baths
3
Full Baths
2,979
SqFt
$250
/SqFt
1994
Built
Subdivision:
WARNER RANCH PHASE 3 LOT 1-265 TR A-G
County:
Maricopa
Call Now: 602-456-1224
Is this the listing for you? We can help make it yours.
602-456-1224
Upcoming Open Houses
Fri, Nov 20, 10:00 AM - 3:00 PM
Sat, Nov 21, 10:00 AM - 4:00 PM
Sun, Nov 22, 10:00 AM - 3:00 PM
5643 W GARY Drive5643 W GARY Drive5643 W GARY Drive5643 W GARY Drive
Save
Ask
Tour
Hide
Share

Mortgage Calculator

Monthly Payment (Est.)

Enter an interest rate to see your estimated monthly payment.
Calculator powered by Showcase IDX, a Constellation1 Company. Copyright ©2026 Information is deemed reliable but not guaranteed.

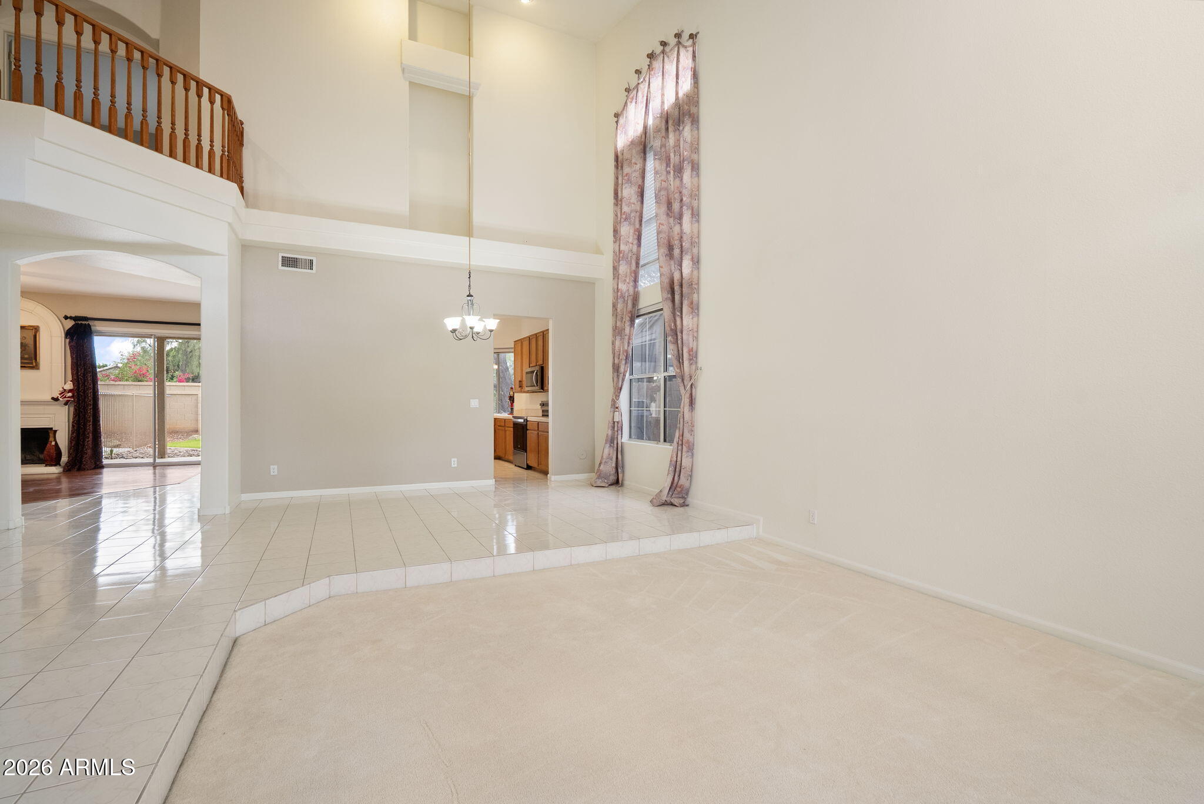
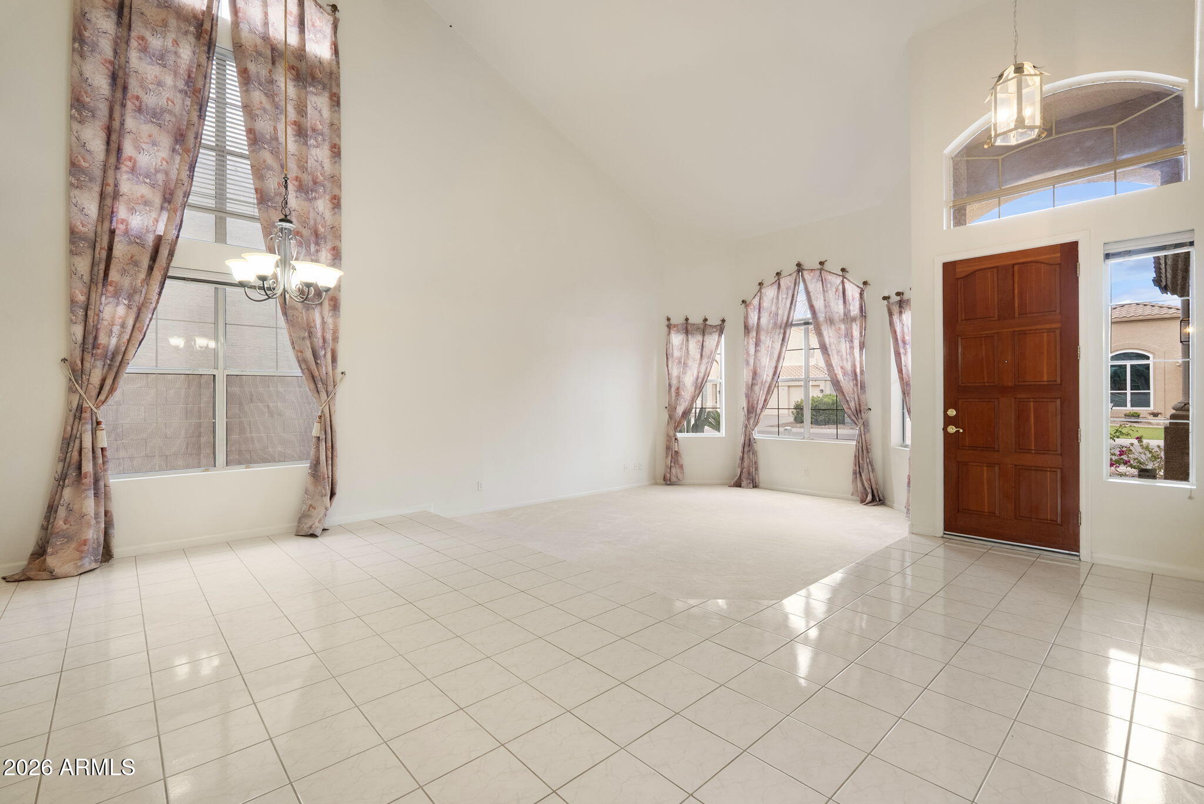
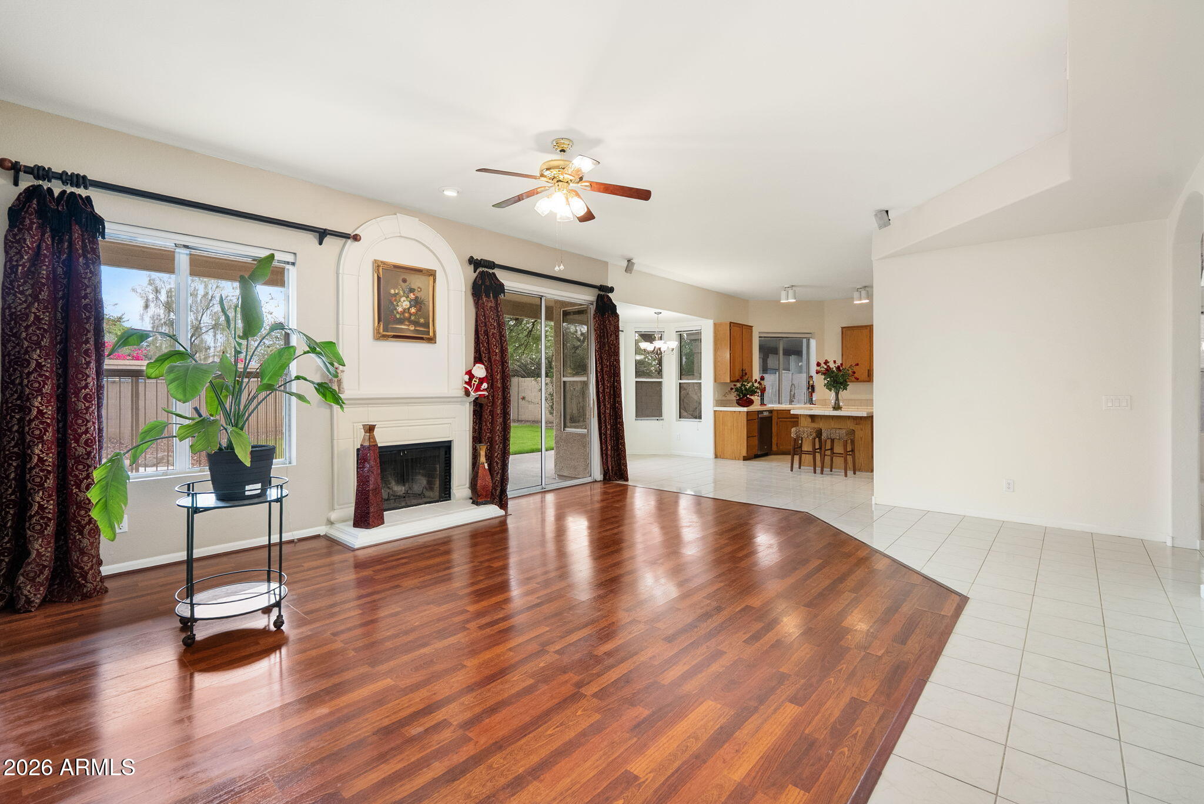
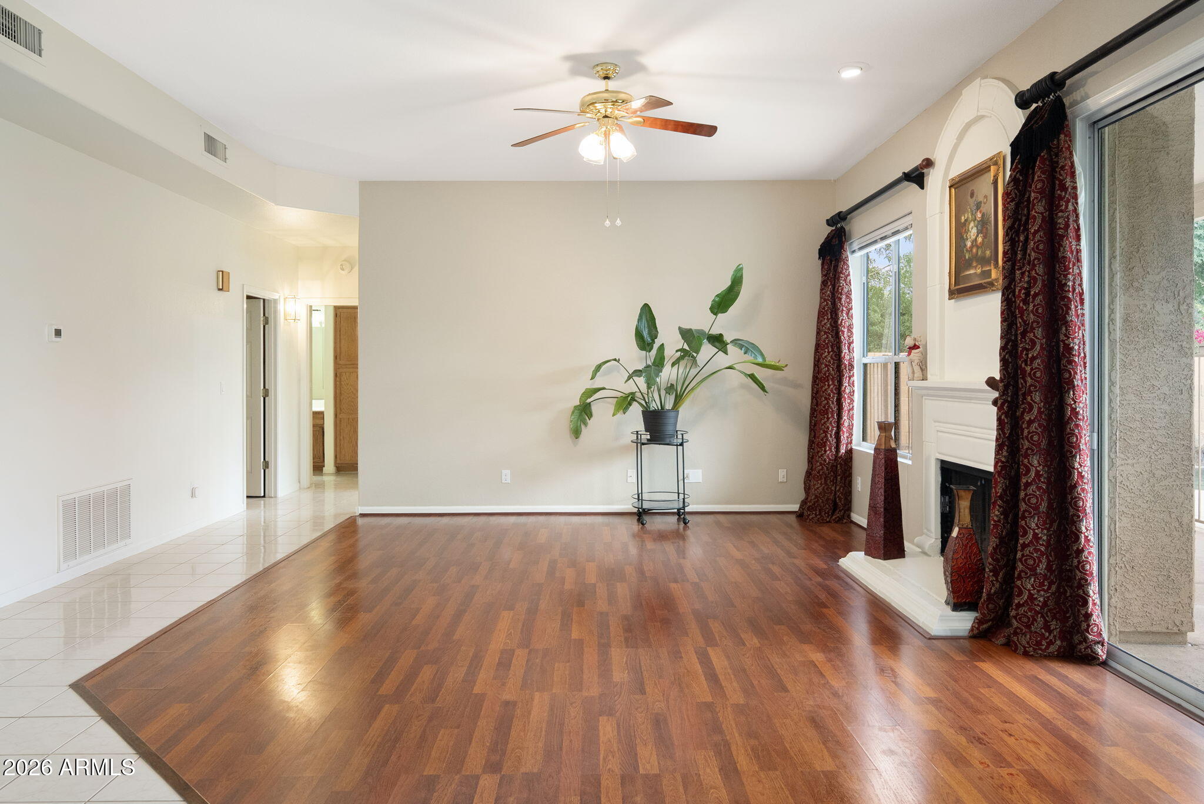
Step inside this inviting Warner Ranch home in Chandler, offering 2,979 sq. ft. of living space, an open and spacious floor plan, high ceilings, a 3-car garage, and a private backyard pool. Brand-new carpet is scheduled for installation on December 4th. Recent improvements include a 2018 HVAC system and water heater, 2024 interior and exterior paint, a 2024 pool pump and filtration system, a 2026 pool motor, and a 2024 sprinkler system with PVC landscaping piping. The original roof has been inspected annually, with maintenance and repairs completed as needed. Conveniently located near shopping, dining, parks, and major roadways, this home is ready to welcome its next owners and become a place to make lasting memories. Listing agent is related to the seller.

Save
Ask
Tour
Hide
Share
Listing Snapshot
Price 
$745,000
Days On Site 
1 Day
Bedrooms 
5
Inside Area (SqFt) 
2,979 sqft
Total Baths 
3
Full Baths 
3
Partial Baths 
N/A
Lot Size 
0.18 Acres
Year Built 
1994
MLS Number 
7106818
Status 
Active
Property Tax 
$3,946
HOA/Condo/Coop Fees 
$488 Semi-Annually
Sq Ft Source 
Assessor
Friends & Family
Recent Activity
21 hours agoListing updated with changes from the MLS
yesterdayListing first seen on site
General Features
Acres 
0.18
Cross Street 
Ray & Rural
Disclosures 
Seller Discl Avail
Garage 
Yes
Garage Spaces 
3
Land Lease 
No
Levels 
Two
Number Of Stories 
2
Parking 
Garage Door Opener
Parking Spaces 
4
Property Sub Type 
Single Family Residence
Sewer 
Public Sewer
SqFt Total 
2979
Style 
Ranch
Water Source 
Public
Interior Features
Appliances 
DishwasherRefrigeratorElectric CooktopMicrowaveBuilt-In Electric OvenElectric OvenWasherDryer
Cooling 
Central Air
Fireplace 
Yes
Fireplace Features 
Wood Burning
Fireplaces 
1
Flooring 
CarpetVinylTile
Heating 
ElectricENERGY STAR Qualified Equipment
Interior 
Double VanityPantryKitchen Island
Window Features 
ScreensDouble Pane Windows
Save
Ask
Tour
Hide
Share
Exterior Features
Construction Details 
Stucco
Fencing 
Block
Lot Features 
Desert Front
Patio And Porch 
Patio
Pool Features 
FencedOutdoor Pool
Private Pool 
Yes
Roof 
Tile
Spa Features 
None
Windows/Doors 
ScreensDouble Pane Windows
Community Features
Accessibility Features 
Therapeutic Whirlpool
Association Fee 
$488.0
Association Fee Frequency 
Semi-Annually
Community Features 
PlaygroundSidewalks
School District 
Tempe Union High School District
Township 
1S
Financing Terms Available 
CashVA LoanFHAConventional
Roads 
Asphalt
Schools
School District
Tempe Union High School District
Elementary School
Kyrene de la Mariposa School
Middle School
Kyrene del Pueblo Middle School
High School
Corona Del Sol High School
Listing courtesy of My Home Group Real Estate.

logo

All information should be verified by the recipient and none is guaranteed as accurate by ARMLS. Copyright 2026 Arizona Regional Multiple Listing Service, Inc. All rights reserved.
Last checked: 2026-11-18 08:31 AM UTC

Neighborhood & Commute
Source: Walkscore
Save
Ask
Tour
Hide
Share

Compare listings

Compare
Search